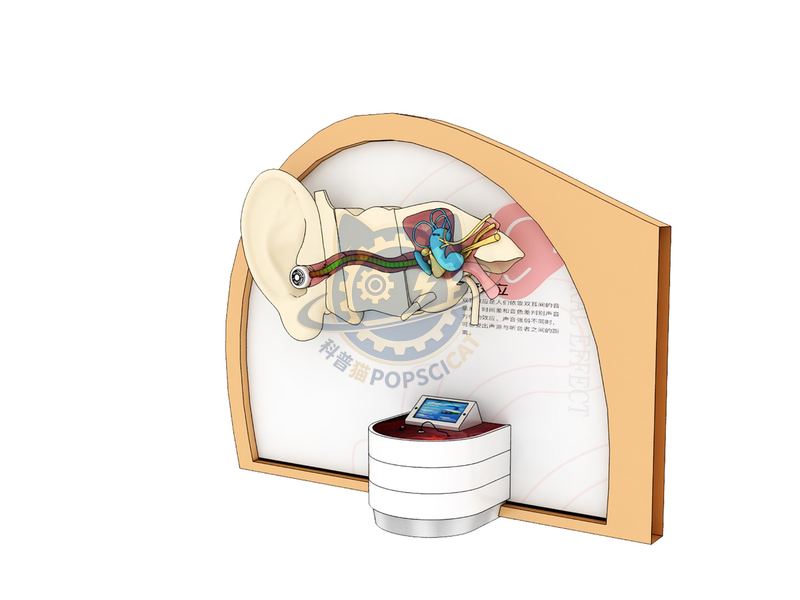
Showcase the principles of human auditory perception and the structures related to hearing.
| Category | Life Science & Health |
|---|---|
| Topic | Human body |
| Model code | ZZKJG-2F-02-02 |
| Standard size | 2700 x 1000 x 2500 mm |
| Supply | Single unit or batch · OEM to your drawing |
| Lead time | Standard 4–8 weeks after deposit (confirmed per contract) |
| Warranty | 2 years, structure and control |
| Documents | Specification sheet · control diagram · spare-part list |
A standard catalogue model: the dimensions, control package and finish are fixed, which is what keeps the price and the lead time predictable. Size, colour and interface language can be adapted without a new design cycle.
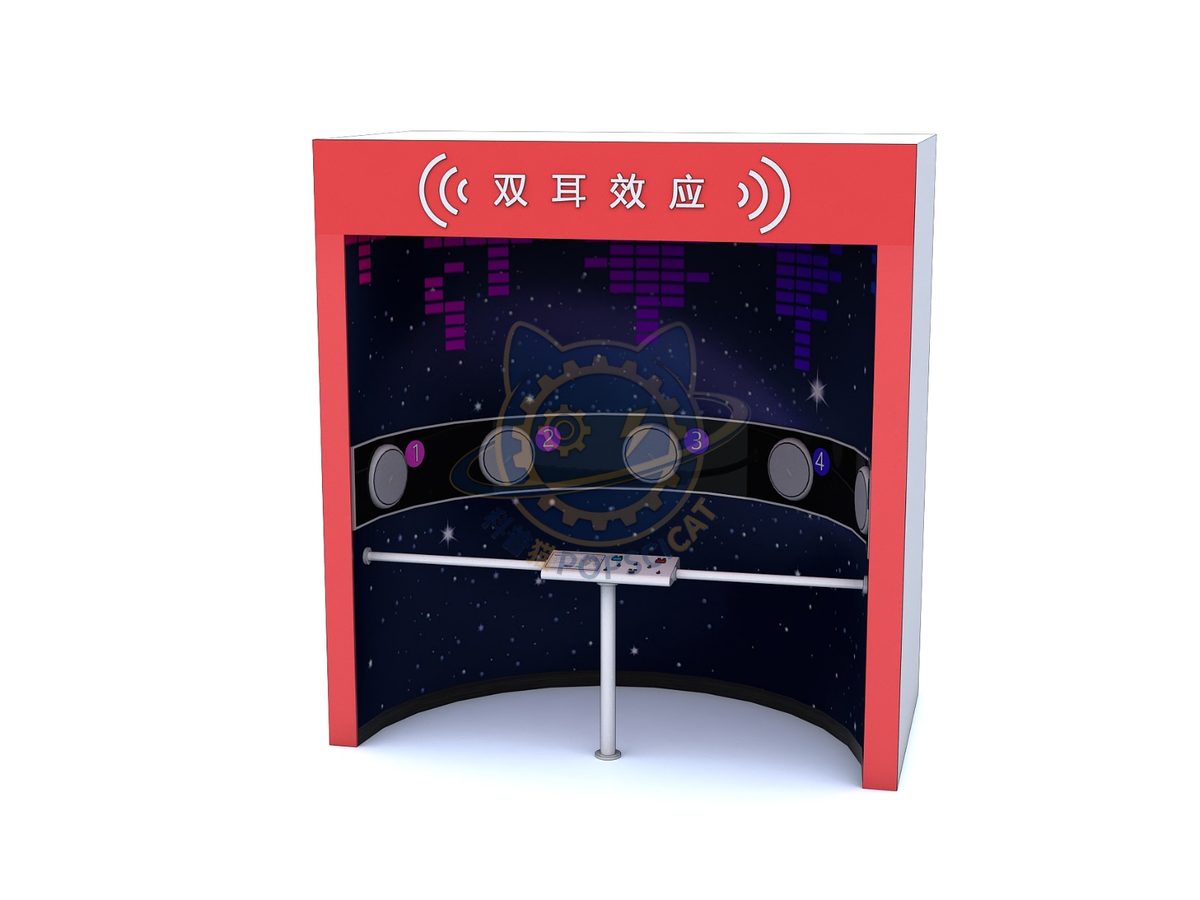
Showcase the principles of human auditory perception and the structures related to hearing.
The unit is designed for unsupervised public use: controls are recessed or shielded, moving parts are enclosed, and the interface is operable by a child of about six with no instruction. Where a screen is used, the language can be switched without changing the hardware, and the content can be replaced on site.
Hearing is accomplished through the joint activity of the ear, auditory nerve, and auditory center.
Every unit leaves the factory after a running test: mechanisms cycled, electronics burned in, edges dressed, fixings torqued and marked. Wear parts — bearings, sliders, lamps, belts, touch panels — are modular and listed on the spare-part sheet, so a venue technician can replace them without returning the exhibit. Crating is plywood with foam blocking; the loading plan and packing list travel with the shipment.
Other models from the Life Science & Health line, all held to the same specification and the same control package.
ZZKJG-2F-02-27Sound reaches two ears at different times; visitors point to the source.
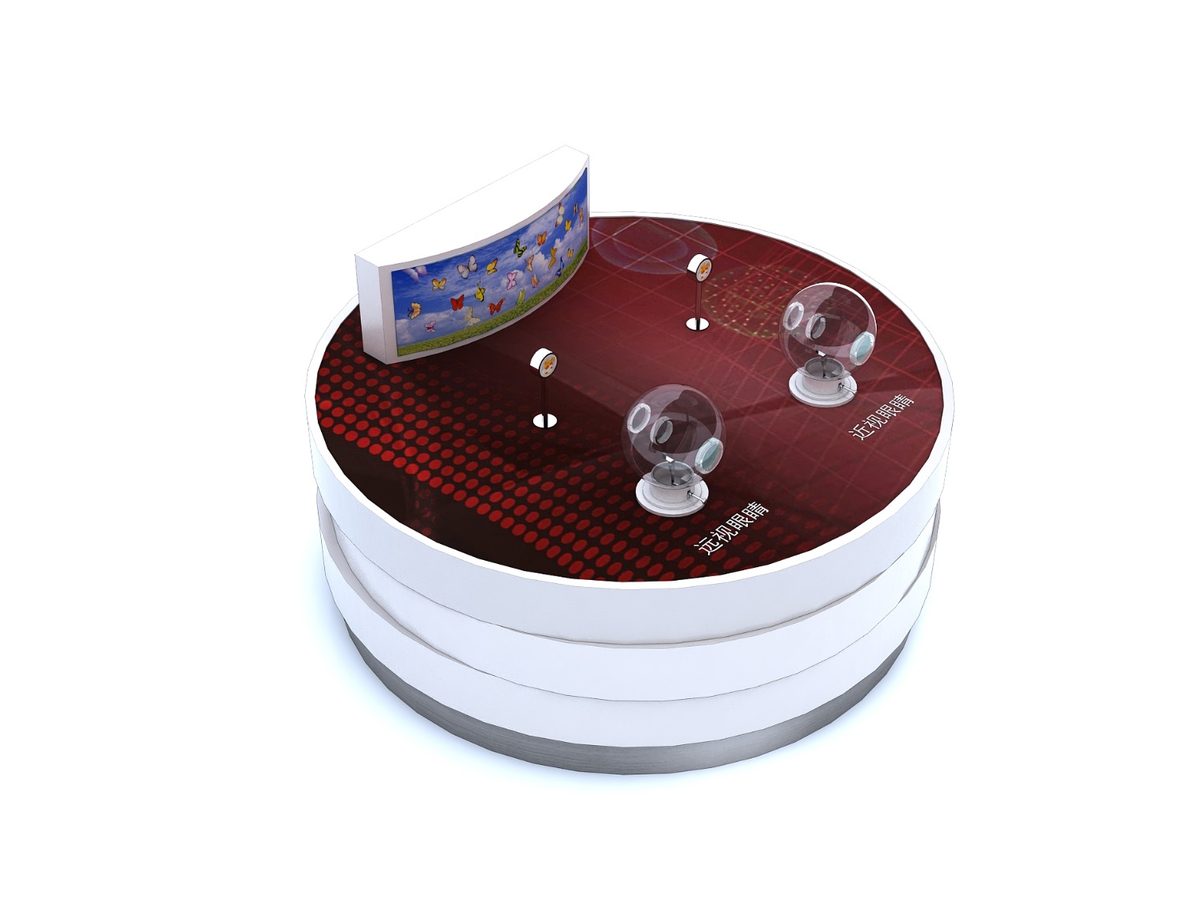
ZZKJG-2F-02-01An adjustable lens projects a real image onto a retina screen.
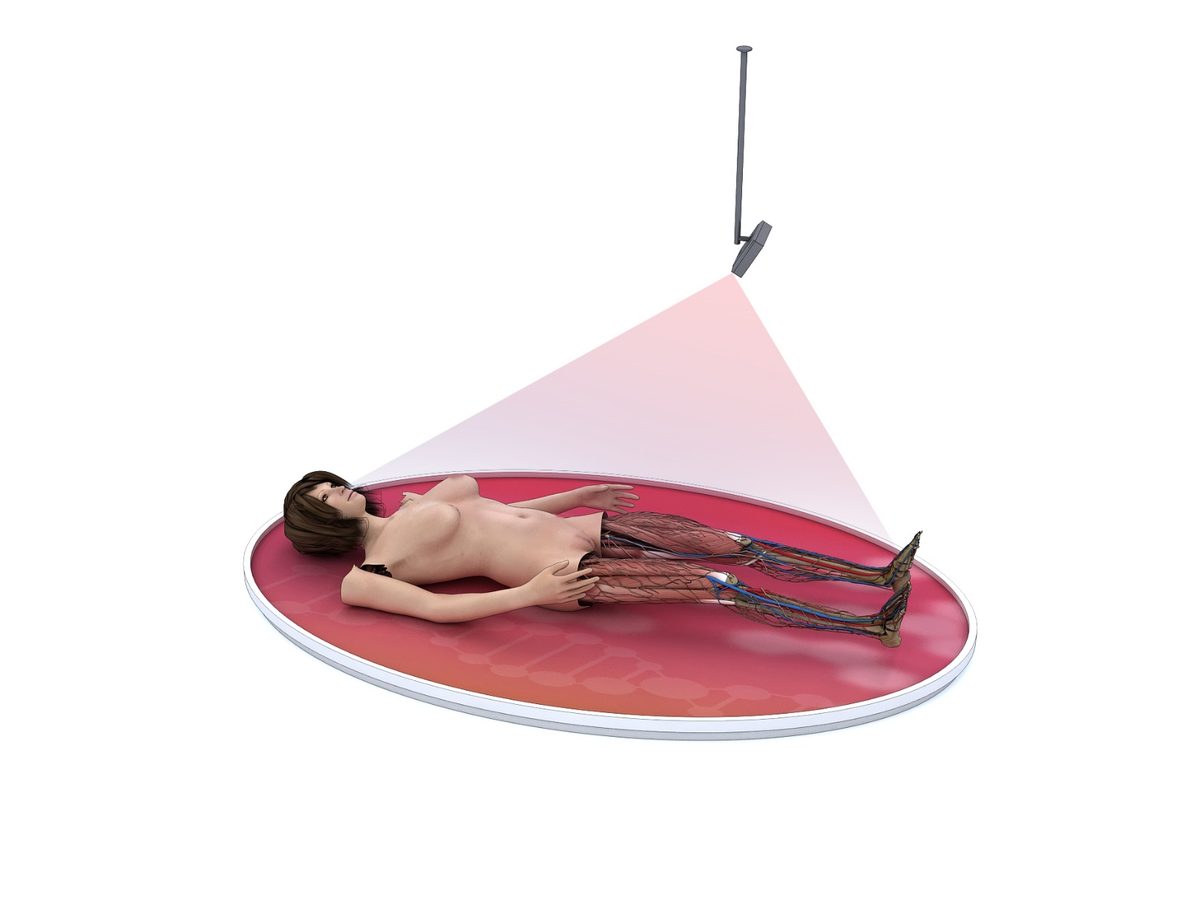
ZZKJG-2F-02-11Projected anatomy on a body-sized screen layer by layer.
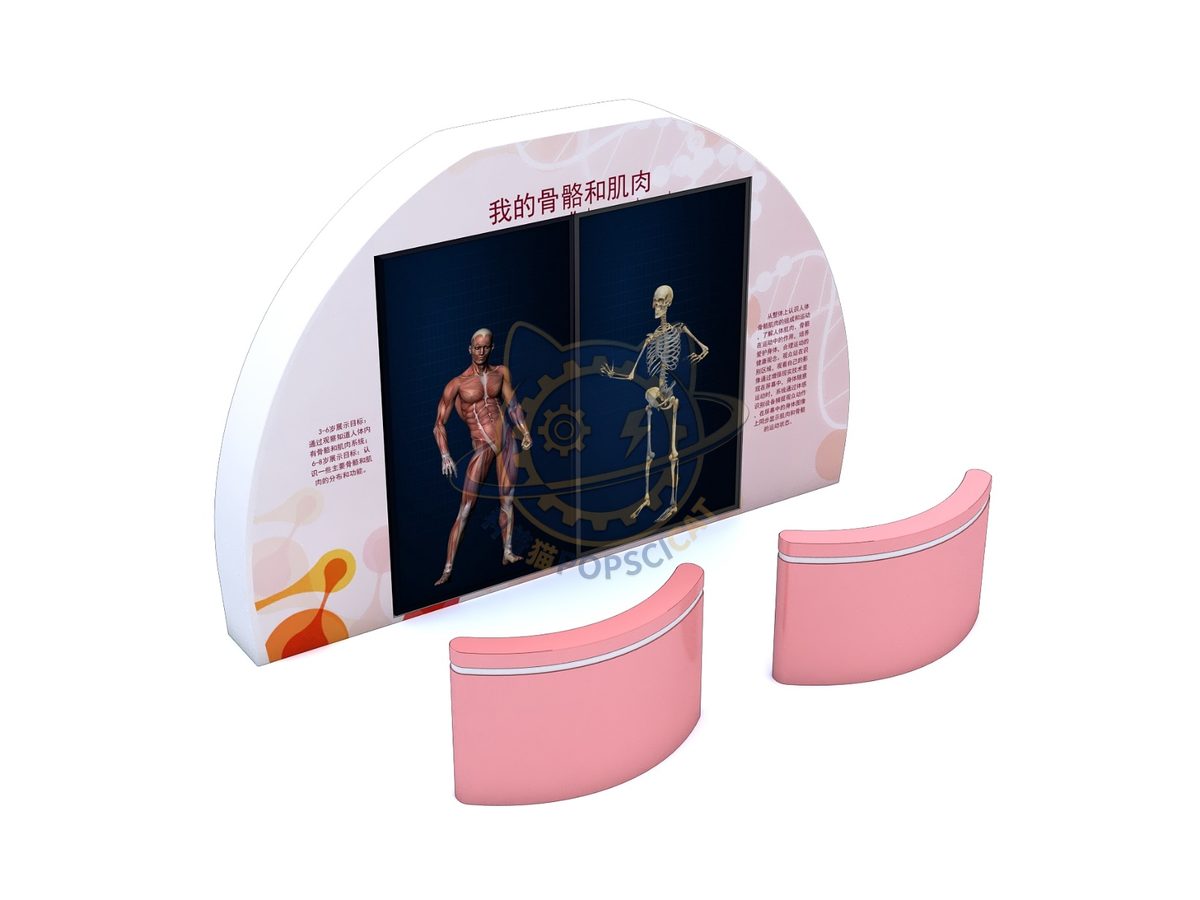
ZZKJG-2F-02-12Contract a model biceps and watch the tendon pull the forearm.
Attach a theme outline, a floor plan, or nothing at all — a photo of the space is enough to start. Quotations are issued against a real exhibit list, not per-square-metre guesses.