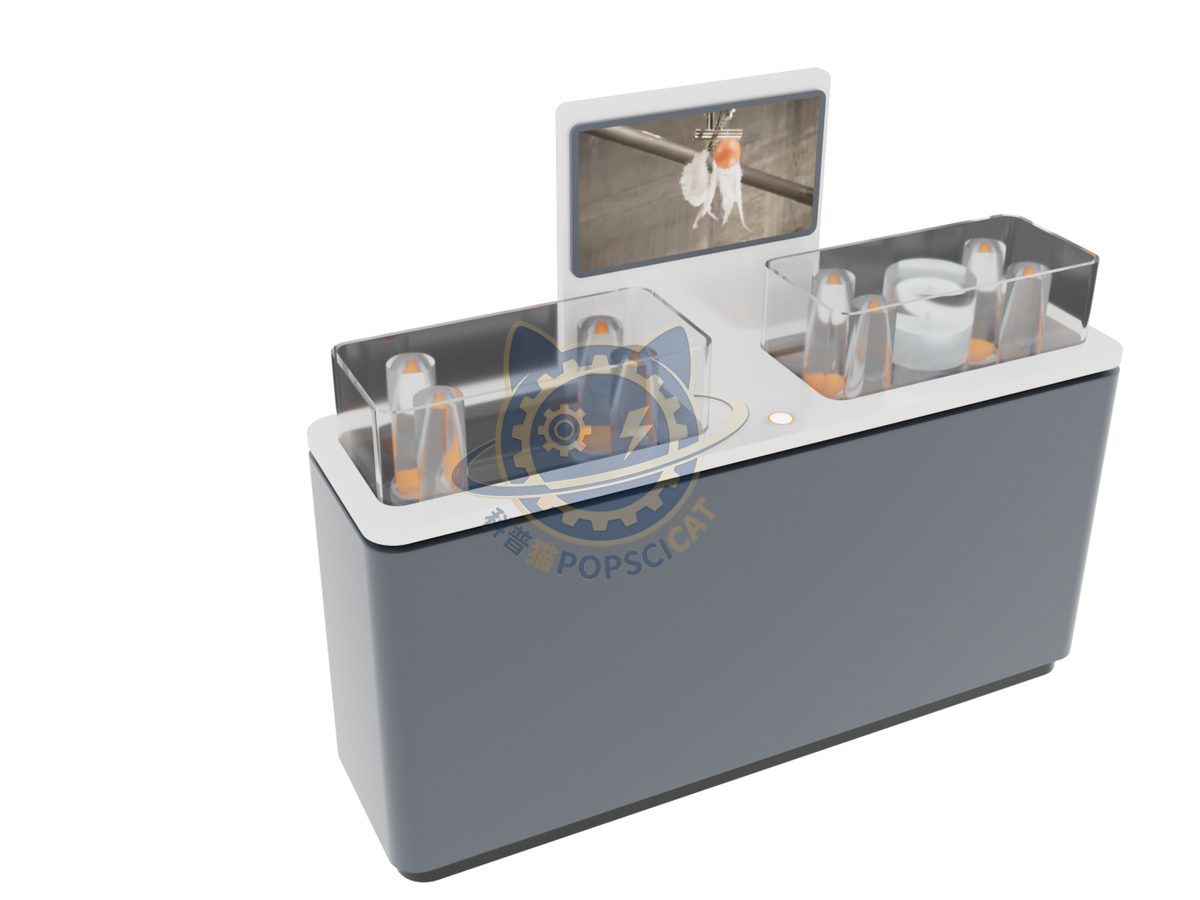
Suspension
Drive a model car over a bump with and without damping.
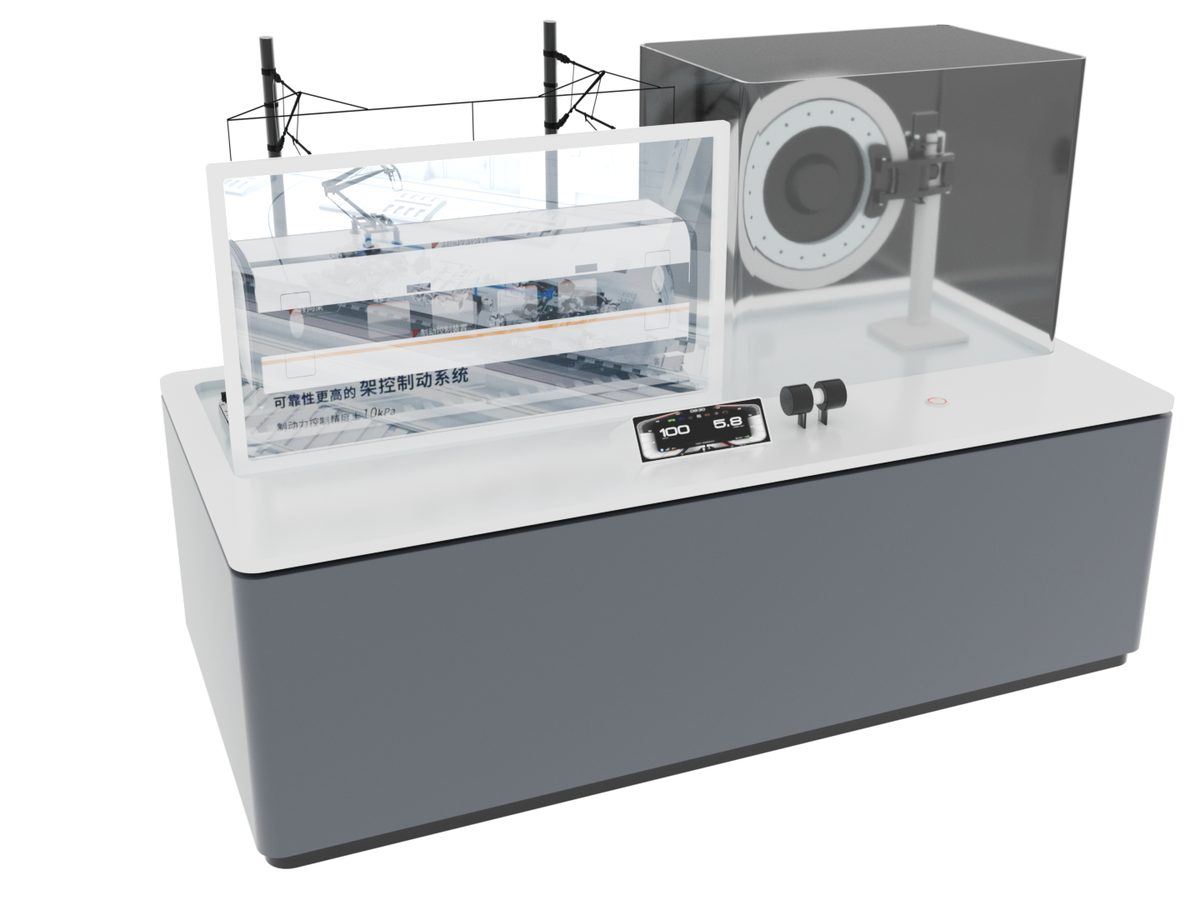
Braking System
Disc, drum and regenerative braking compared side by side.
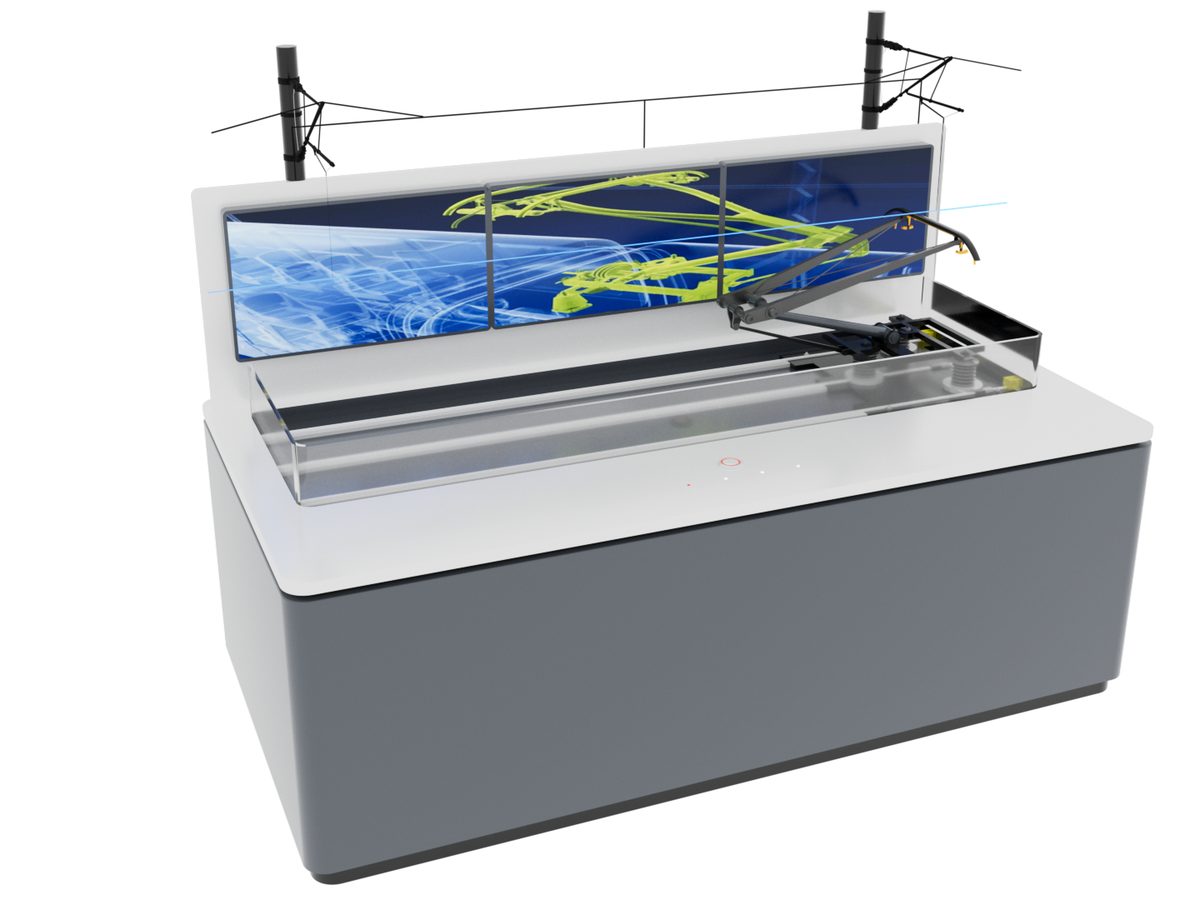
Pantograph
A contact wire and pantograph keep current flowing at speed.
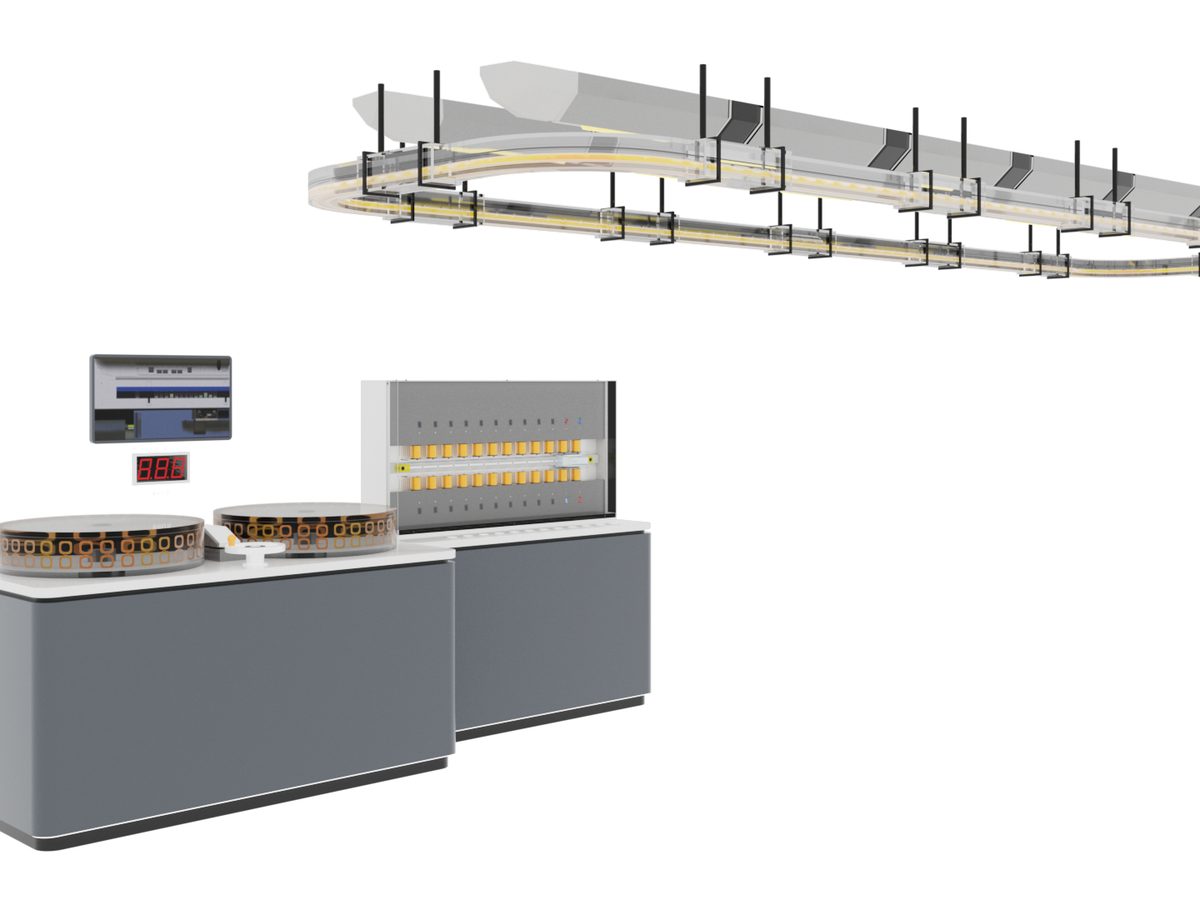
Maglev Train
Levitation, guidance and propulsion shown as three separate modules.
Smart Highway
Road-side sensing, lane markings and vehicle communication in one model.
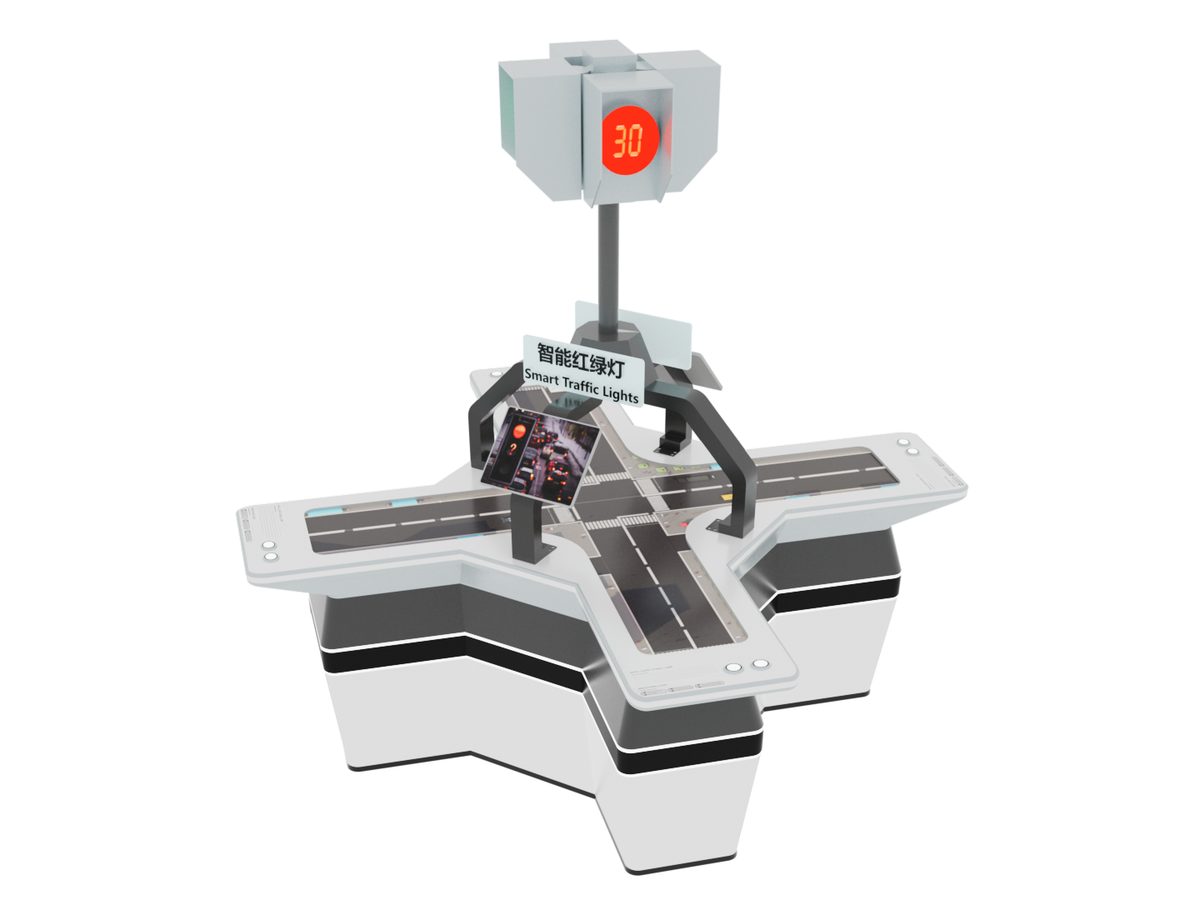
Smart Traffic Signals
A four-way junction that re-times itself as traffic builds.
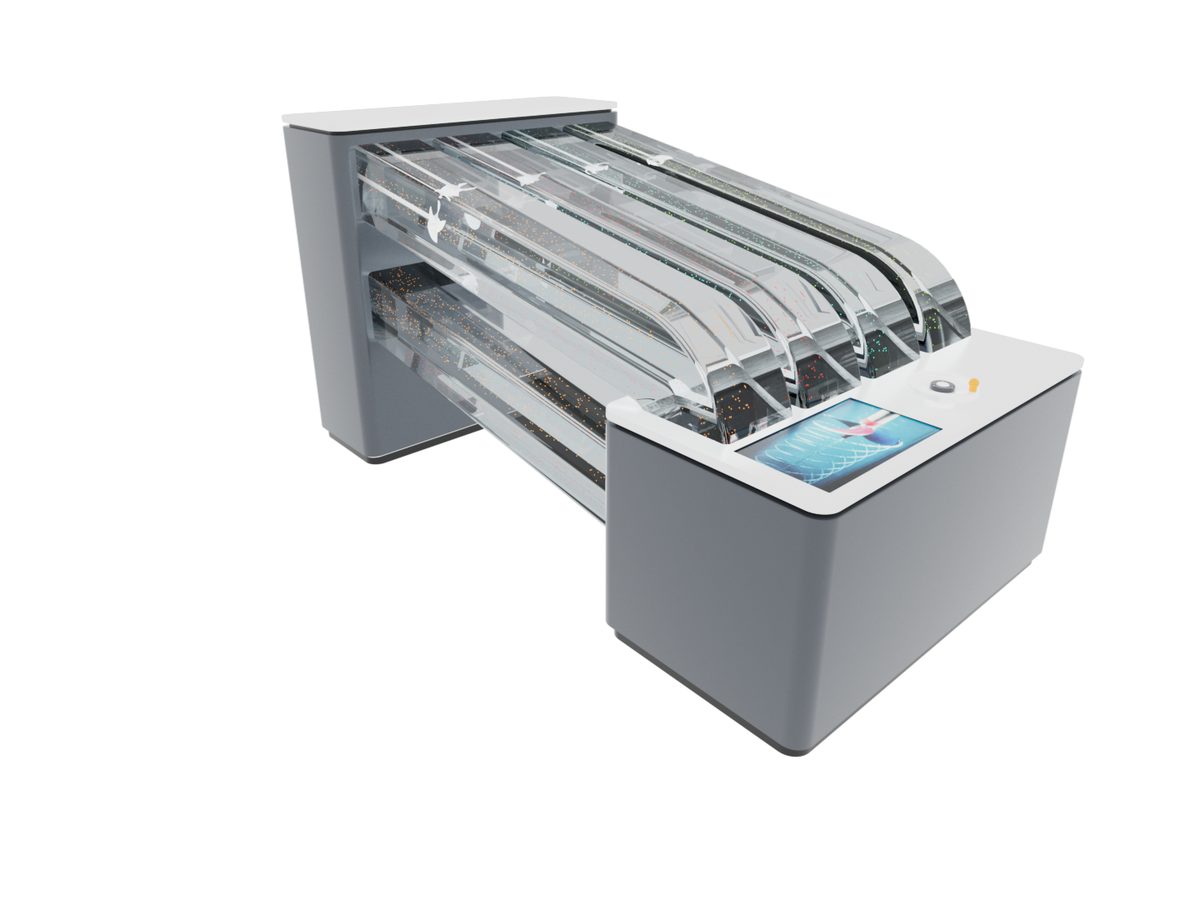
Propeller
Blade pitch adjusted by hand with thrust read on a live gauge.
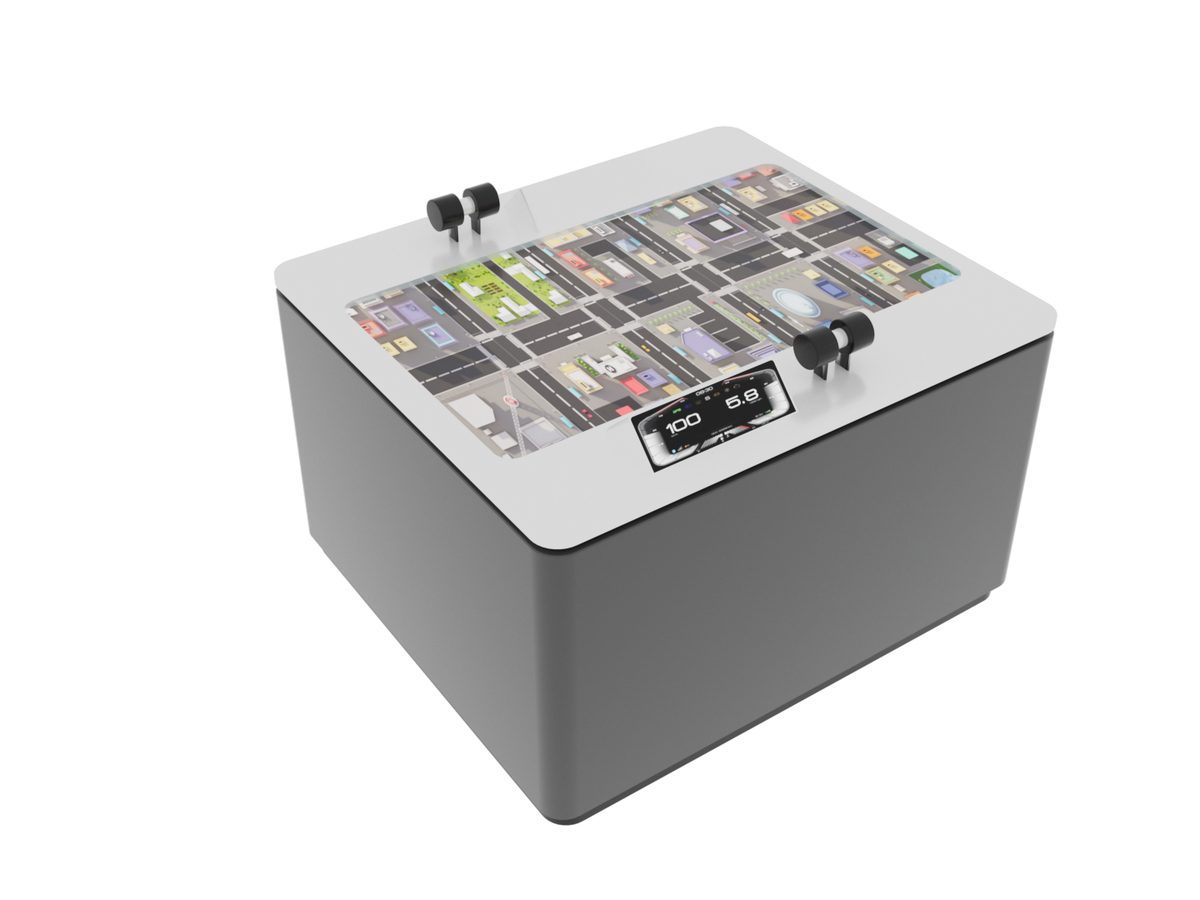
Green Wave
Time four signals so a bus crosses the city without stopping.
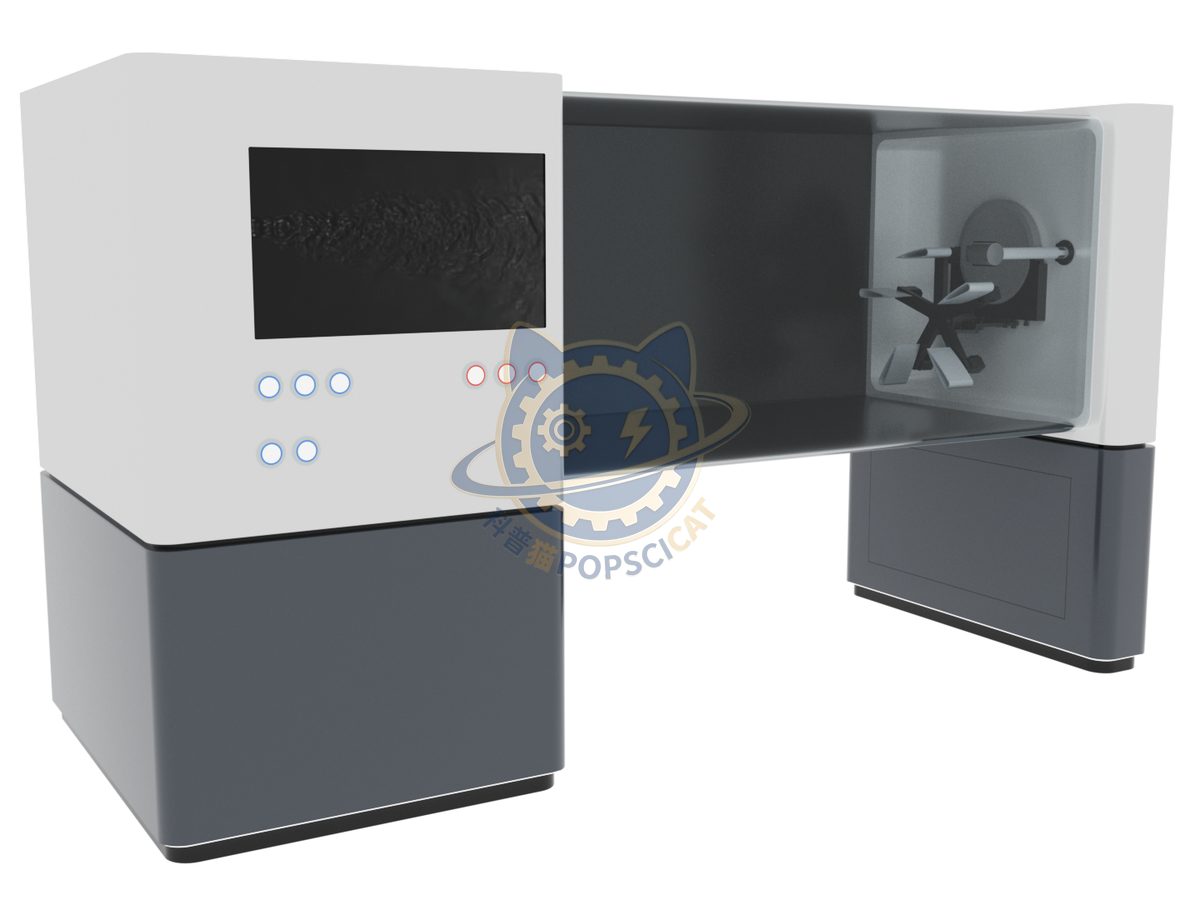
Airfoil and Airflow
Smoke shows lift changing with the angle of attack.
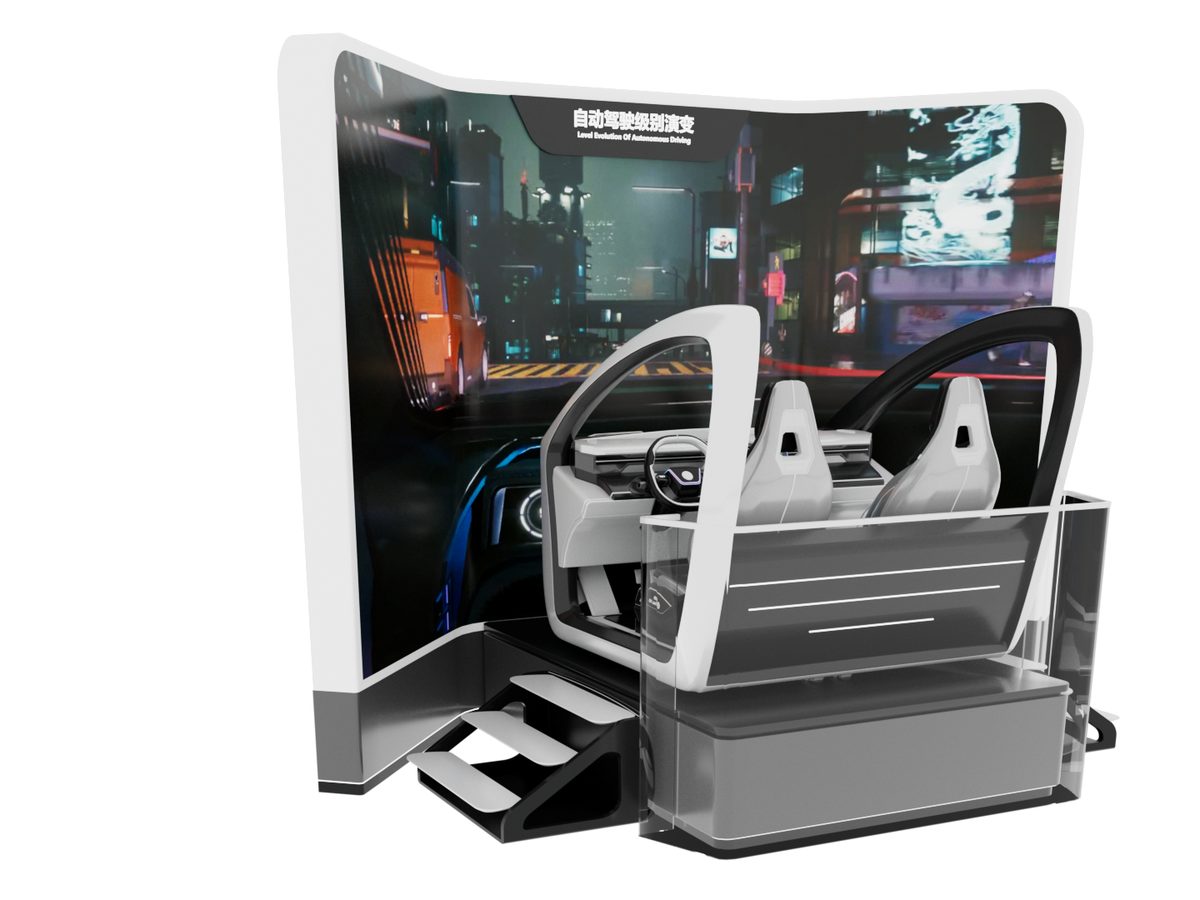
Autonomous Driving Levels
Six stages from assisted to full autonomy on one interactive map.
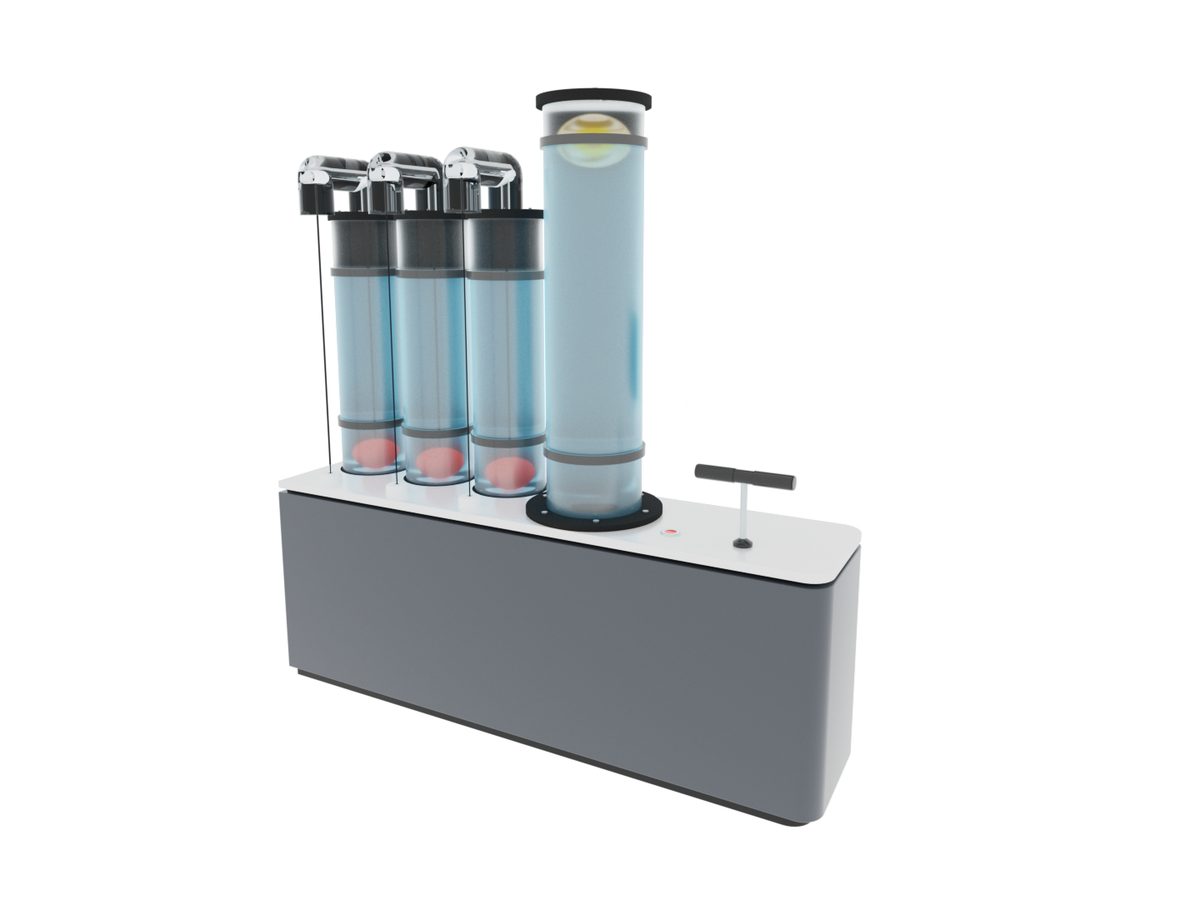
Buoyancy
Load a hull until it floats and then until it does not.
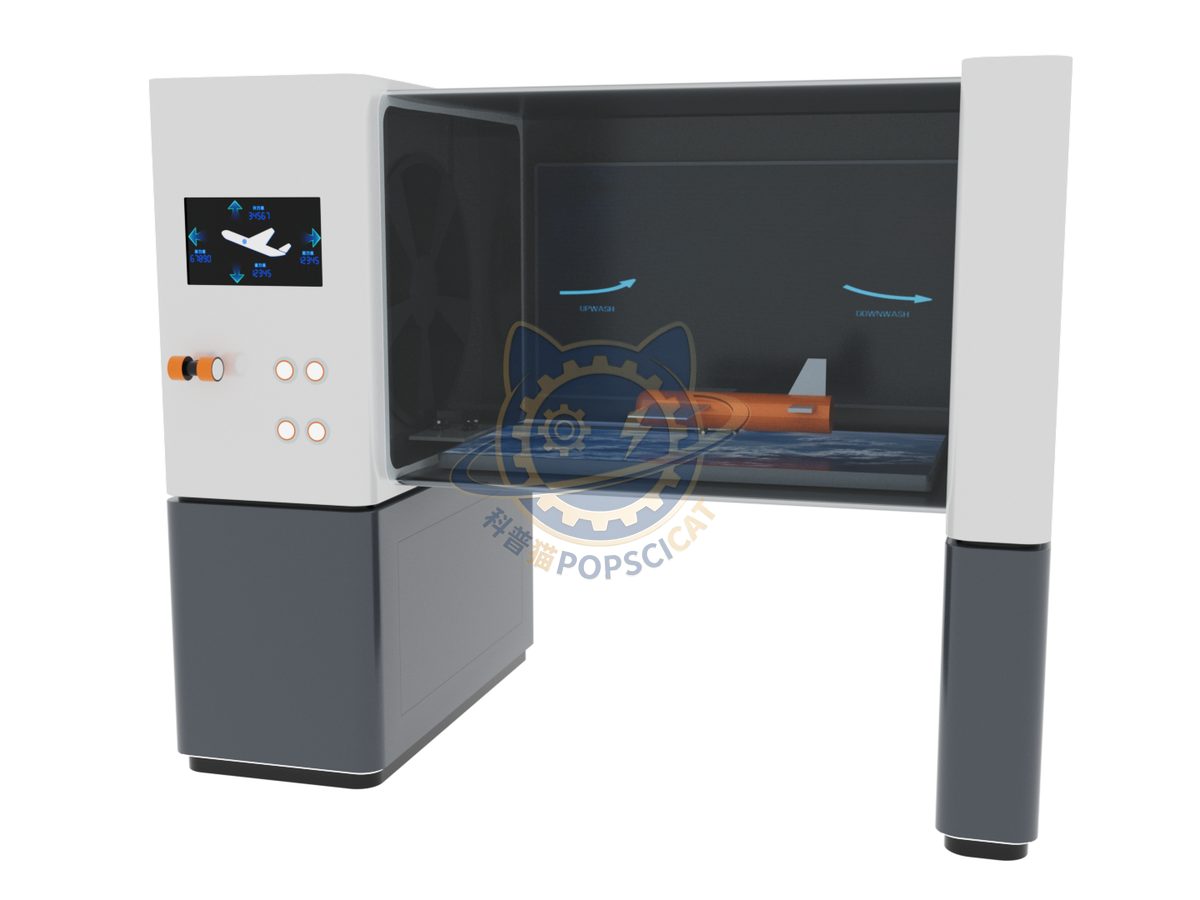
Forces in Flight
The four forces on a wing each switchable and measured.
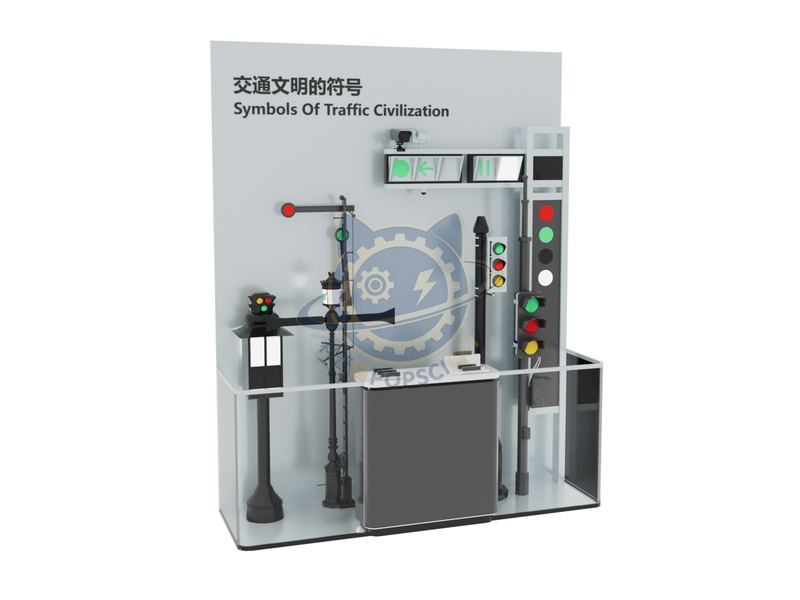 SZ
The symbol of traffic civilization
The exhibit consists of three sets of signal light models, including a historical display wall of signal lights, arm…
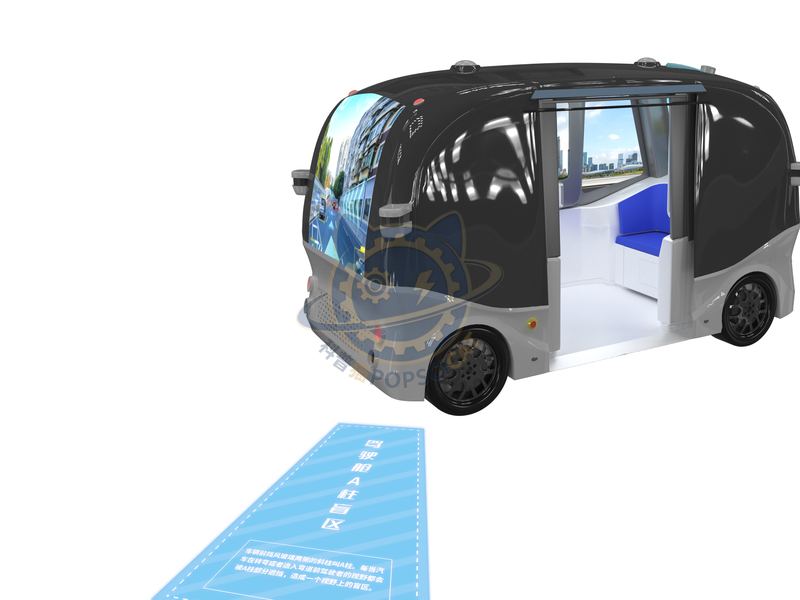 SZ
Sensor: You are my eyes
This exhibit is connected to M2-01/29.
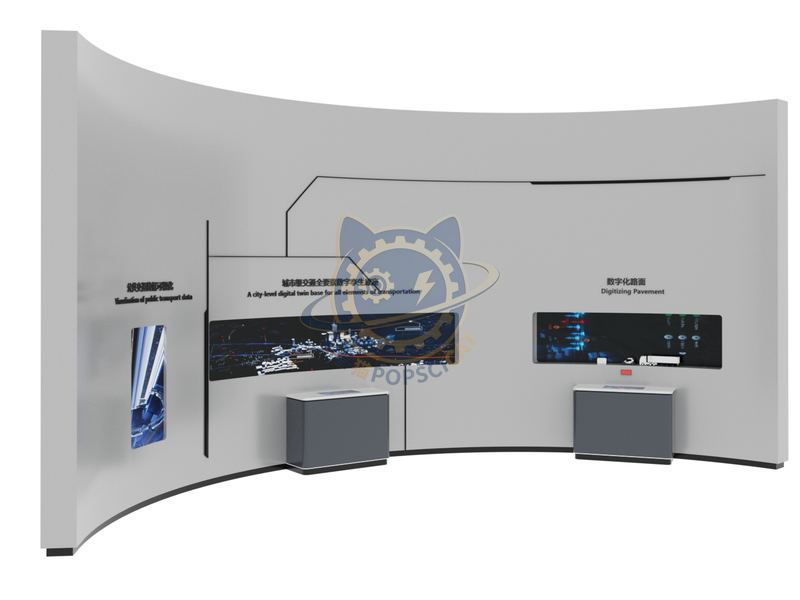 SZ
Public transportation big data
The exhibit consists of interactive touch screens.
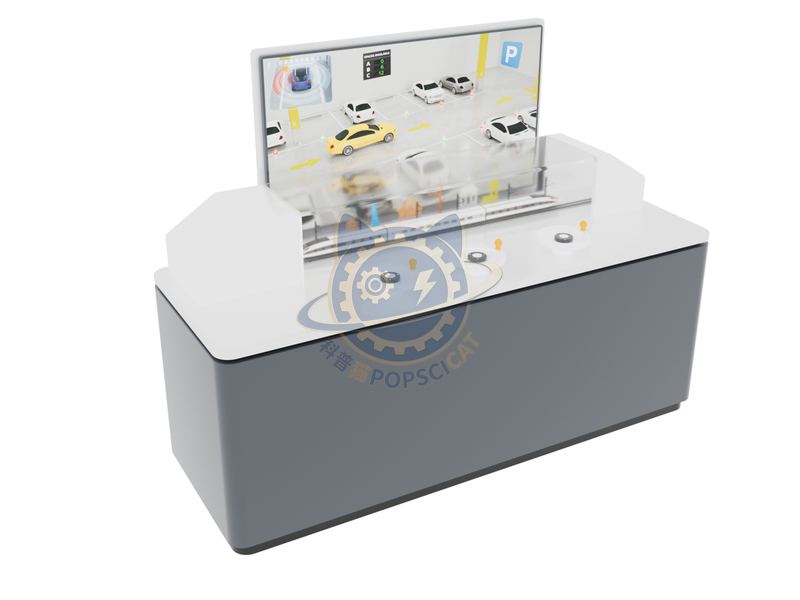 SZ
Distributed power system
The exhibit will create an electromechanical interactive booth, which simulates the power system of the three…
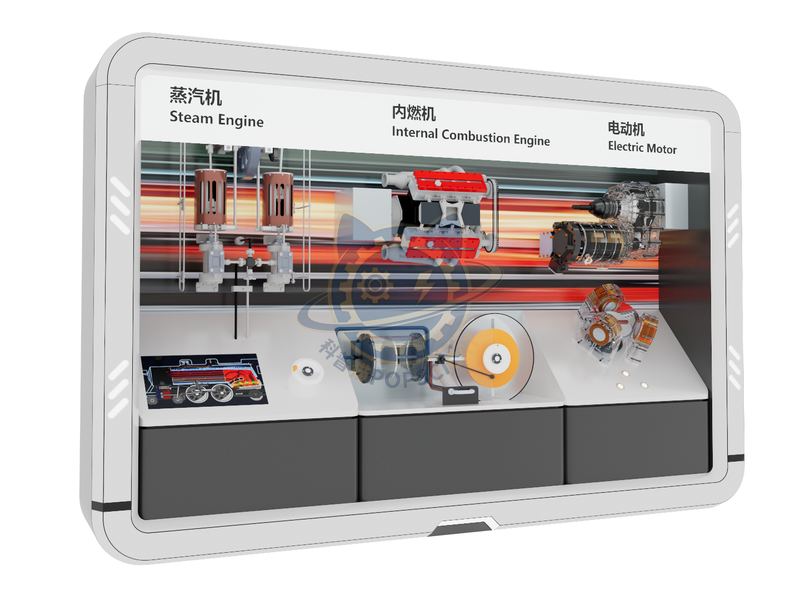 SZ
Close up of power system: steam engine, internal combustion engine, electric motor
The steam engine, as a revolutionary power equipment, was born in the 18th and 19th centuries.
 SZ
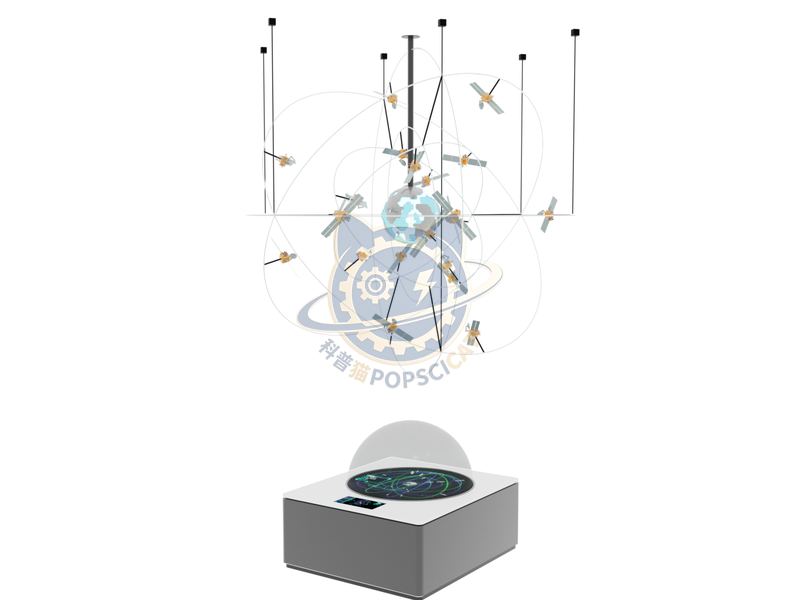
Beidou navigation system
This exhibit consists of a space segment model of the Beidou satellite navigation system, a light strip, a circular…
 SZ
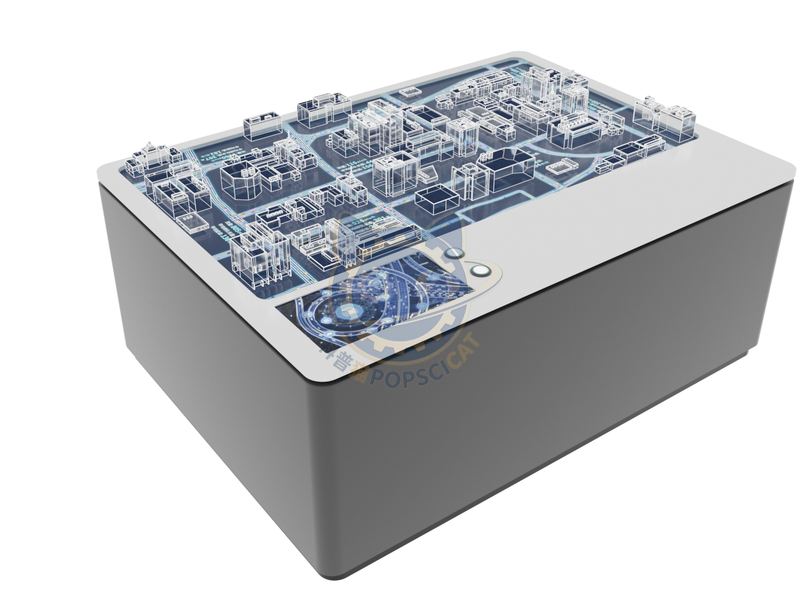
Regional control strategy
The main body of the exhibit consists of a traffic control demonstration sand table and a display screen.
 SZ
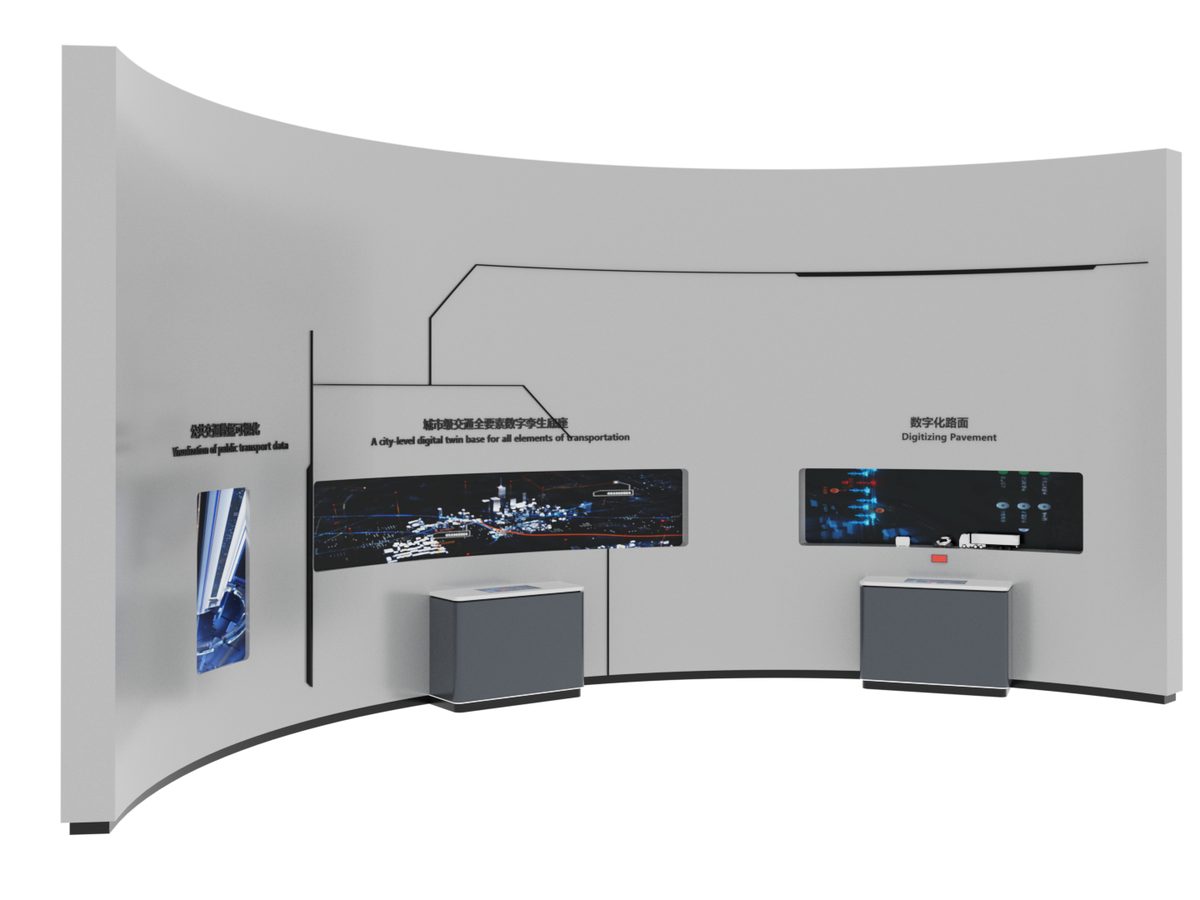
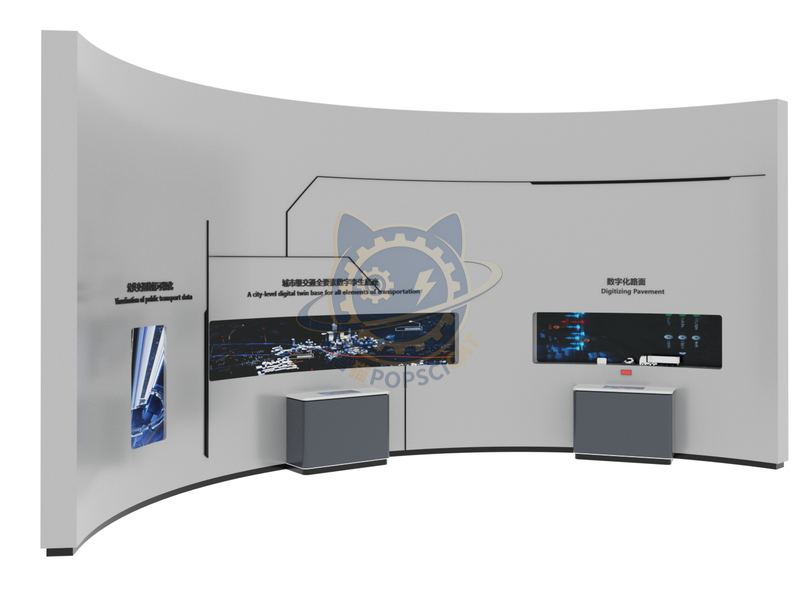
Urban level transportation full element digital twin base
The exhibit consists of a combination of large and small screens.
 SZ
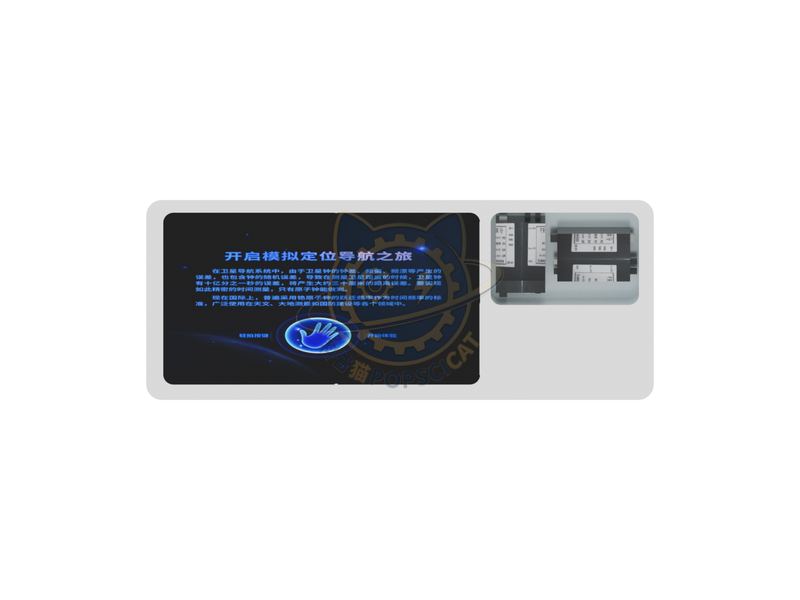
Lost milliseconds, absurdly thousands of miles
This exhibit consists of a touch screen and a physical atomic clock.
 SZ
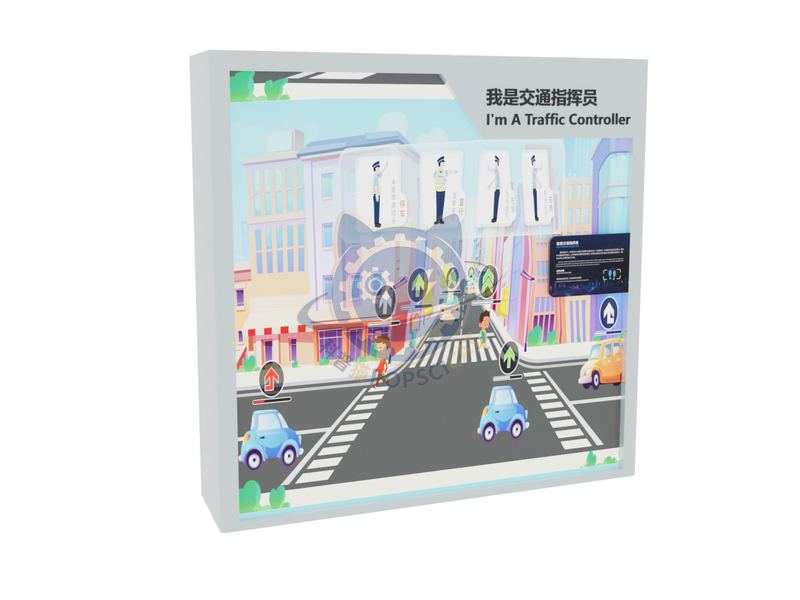
I am a traffic commander
This exhibit consists of motion sensing devices, LED screens, and miniature scene models.
 SZ
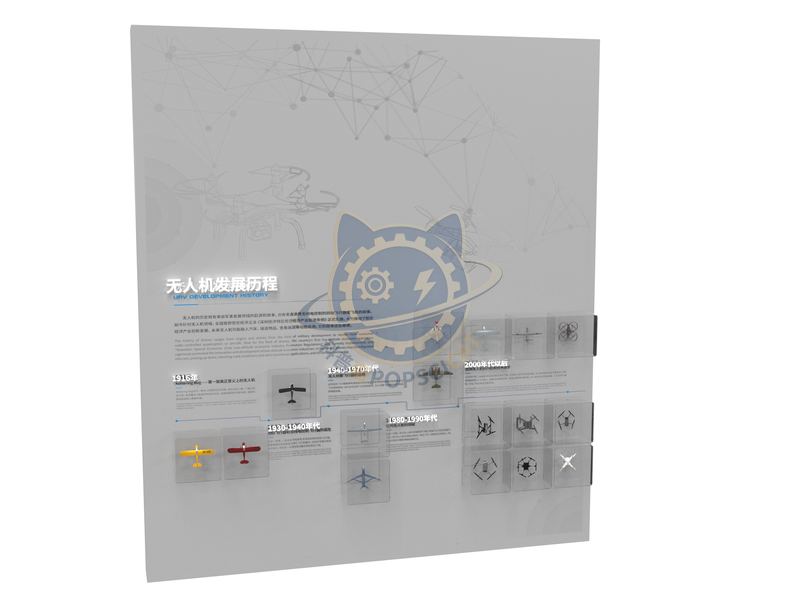
The Development History of Drones
The exhibit is composed of a timeline of drone evolution history and a drone exhibit wall.
 SZ
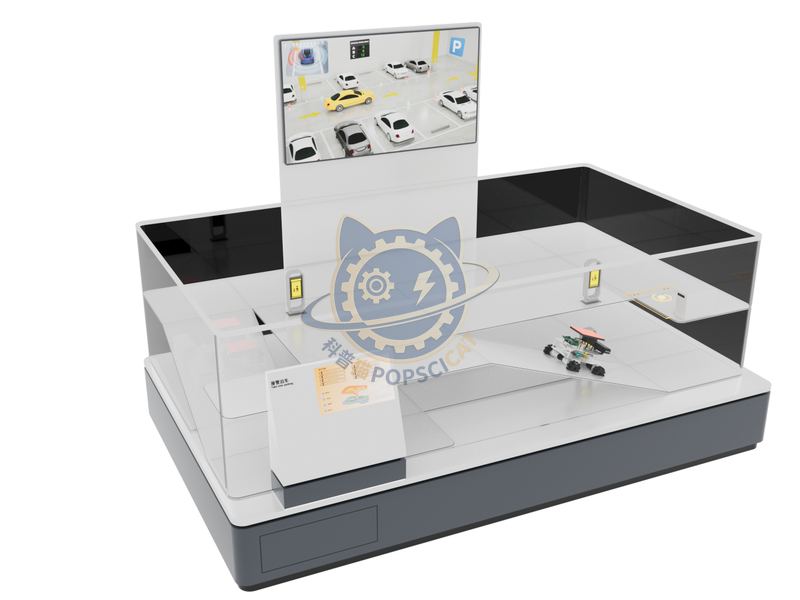
Smart takeover of parking
The overall exhibit consists of two parking demonstration platforms, four small screens, and a splicing screen.
Every model in the City & Society line is listed here — 126 of them. Each has a fixed drawing, a fixed control package and a known lead time, so a single unit can be ordered without a design phase. Variants in size, colour, interface language and finish are quoted per drawing.