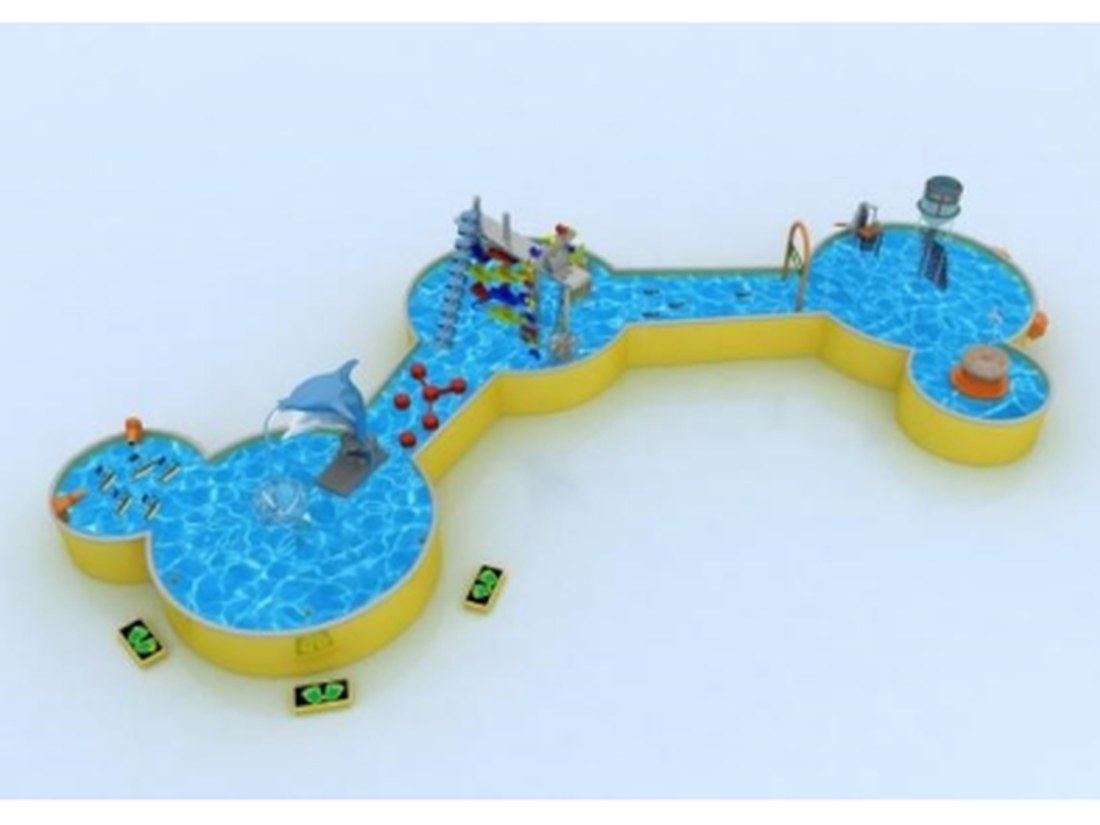
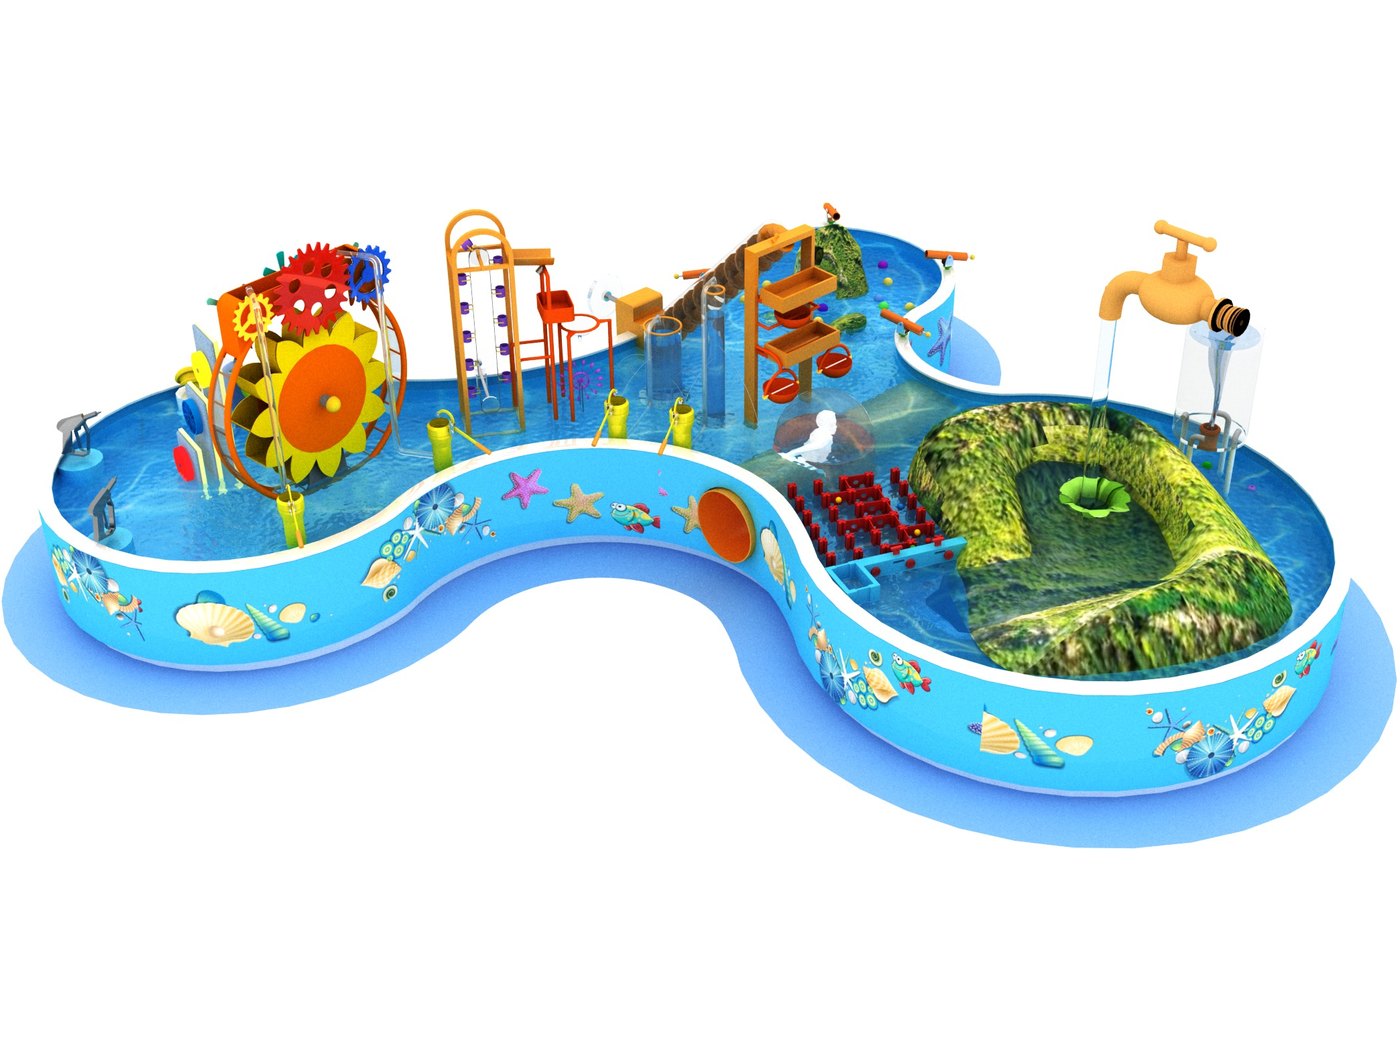
Waterworks Island
14 elements · Two-lobed basin, single level
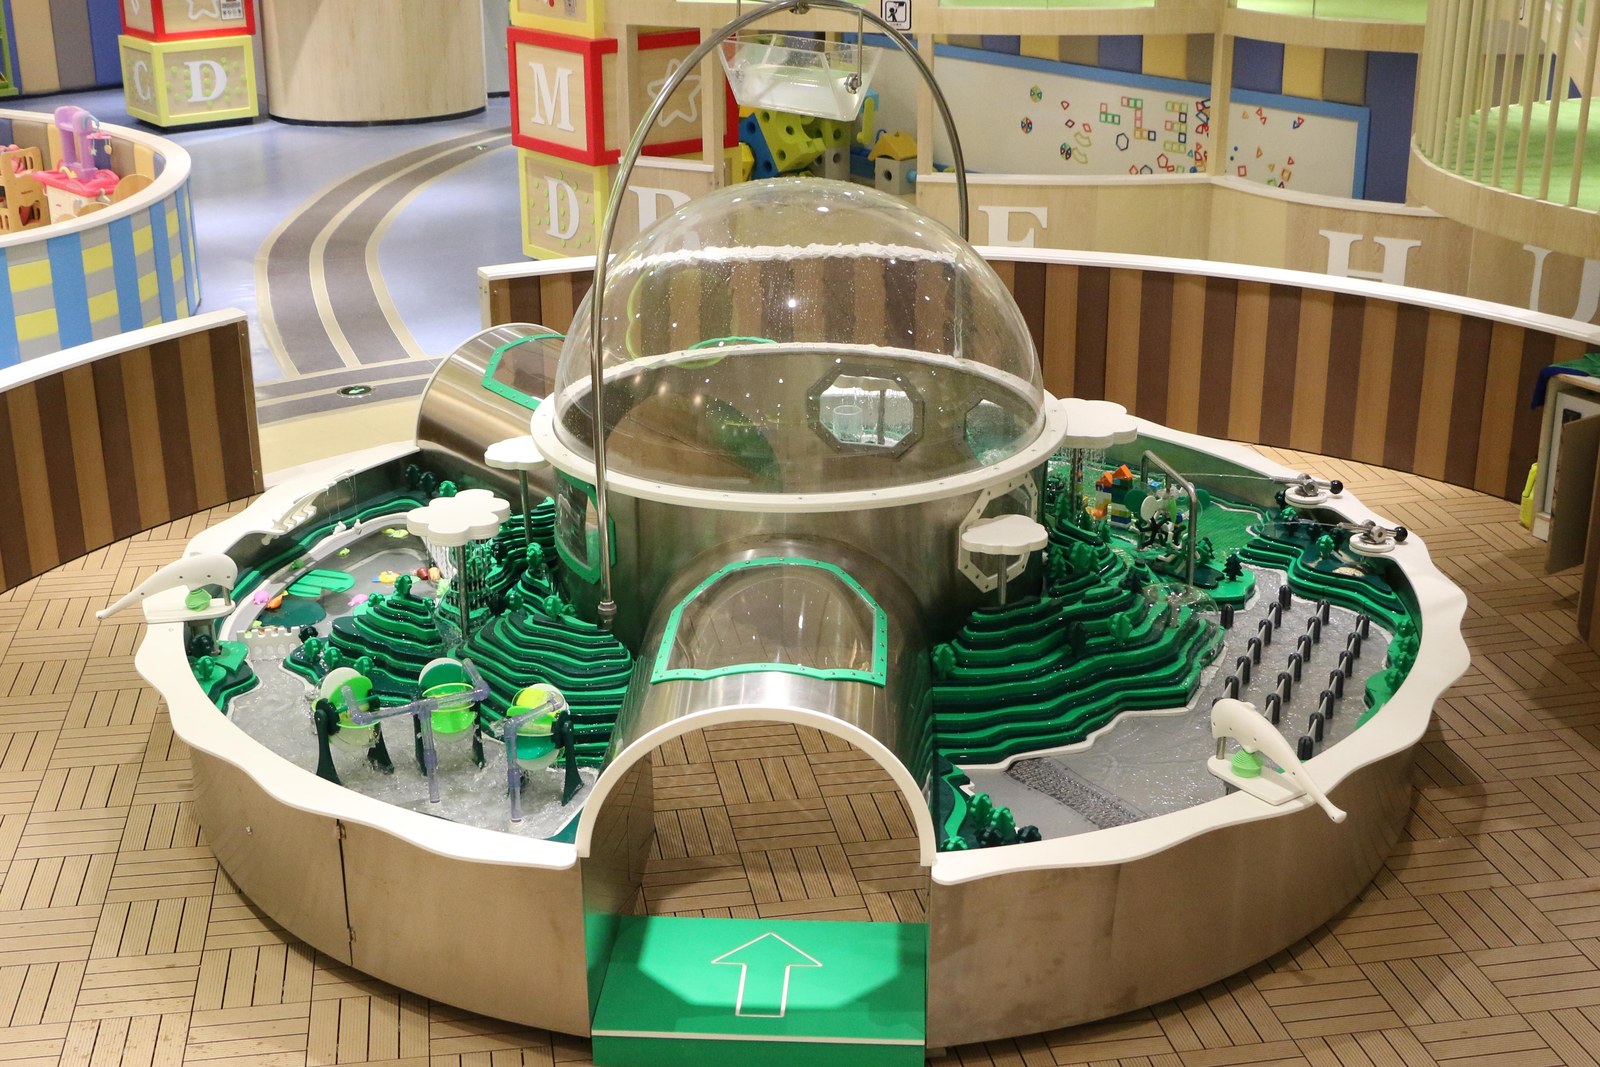
Stepped Cascade Island
13 elements · Basin with central tower
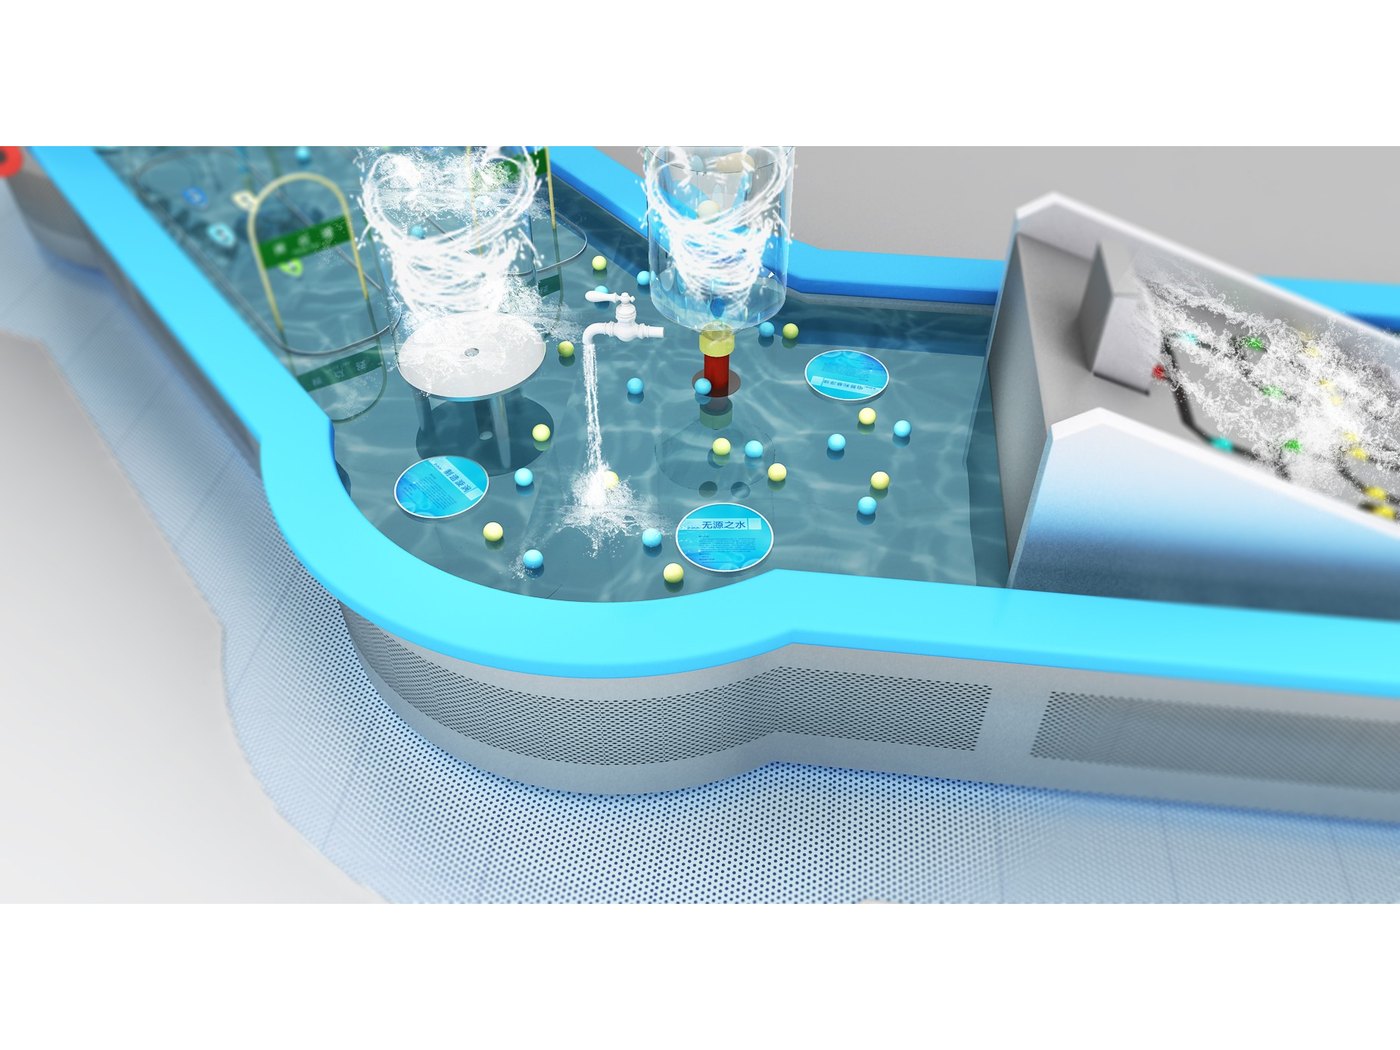
Twin-Basin Loop
12 elements · Two basins, linked channel
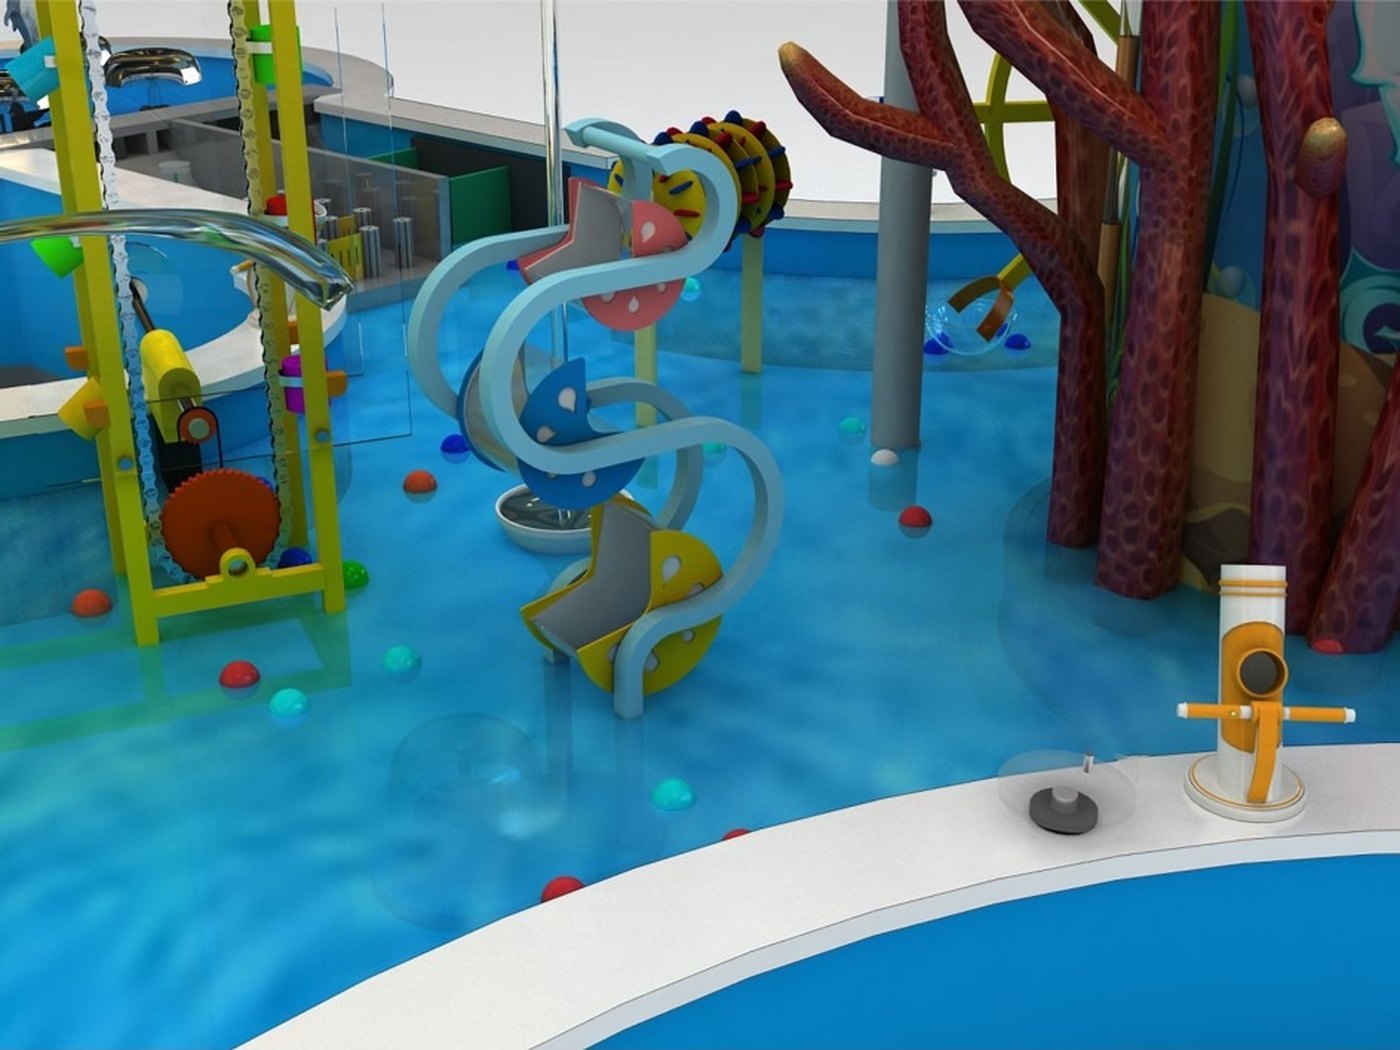
Coral Lagoon Table
11 elements · Compact basin, high element density
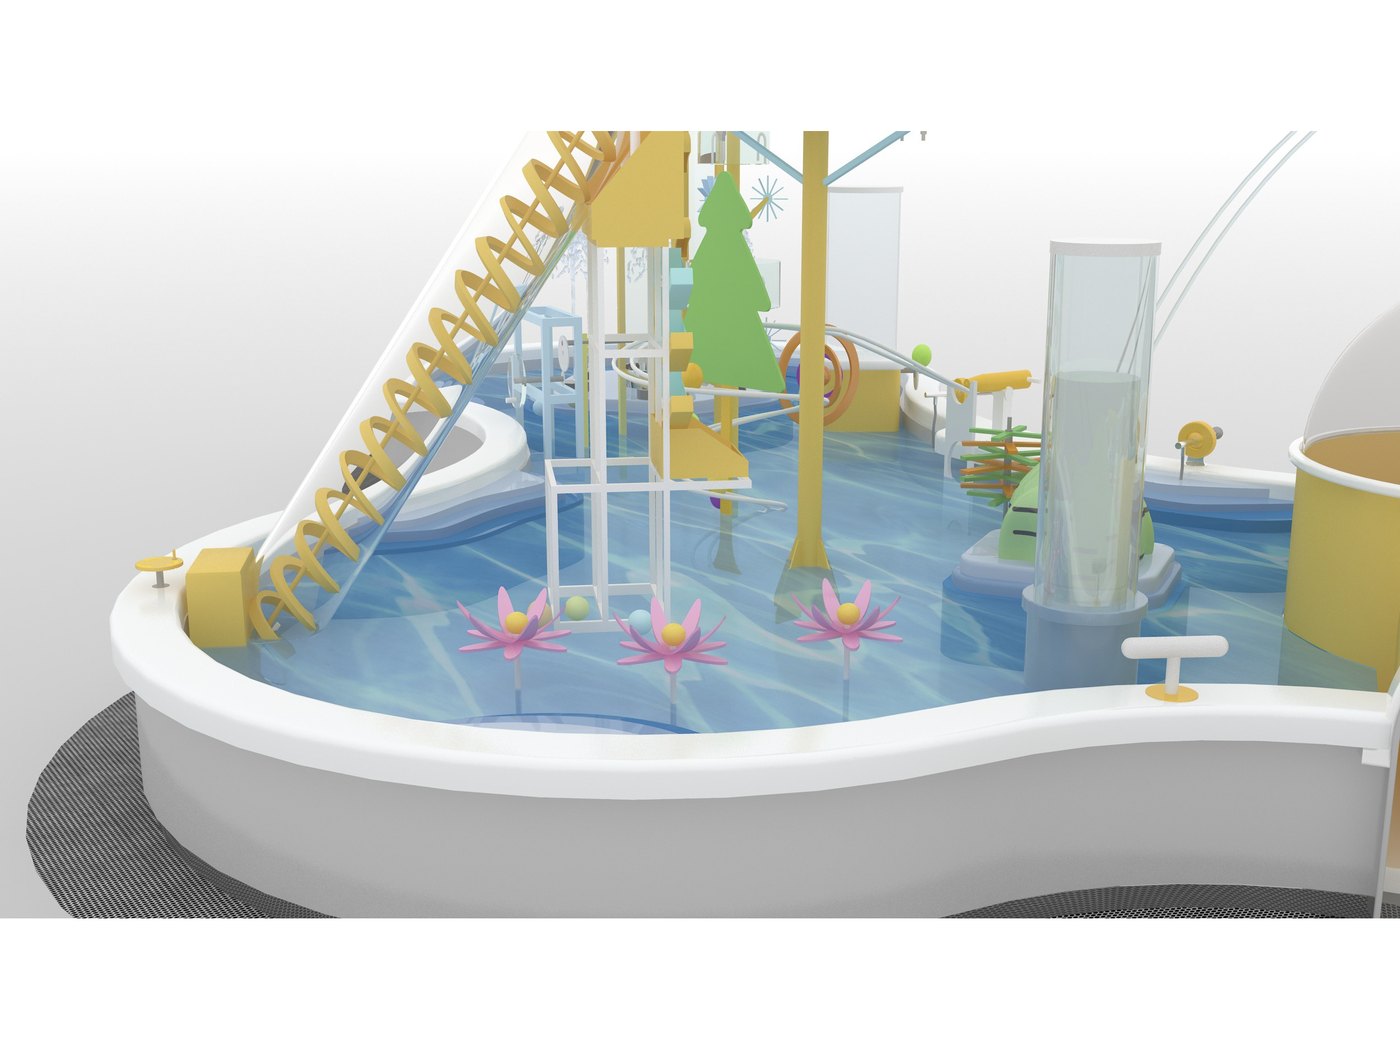
Nine-Metre Basin
13 elements · 9000 × 5500 mm overall
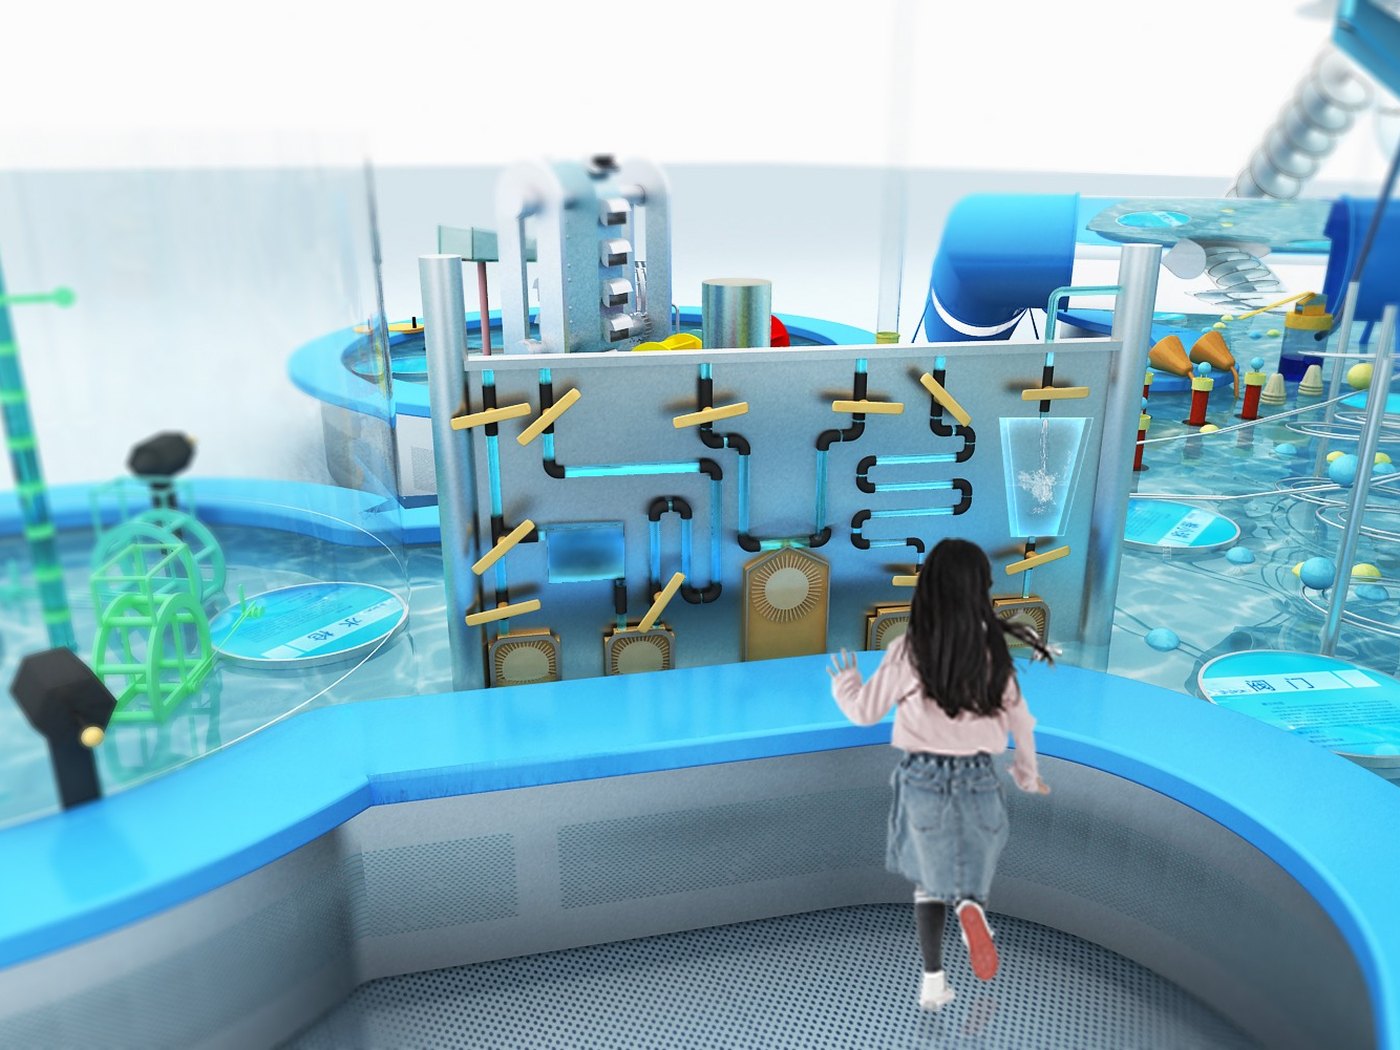
River Basin
15 elements · Long narrow basin
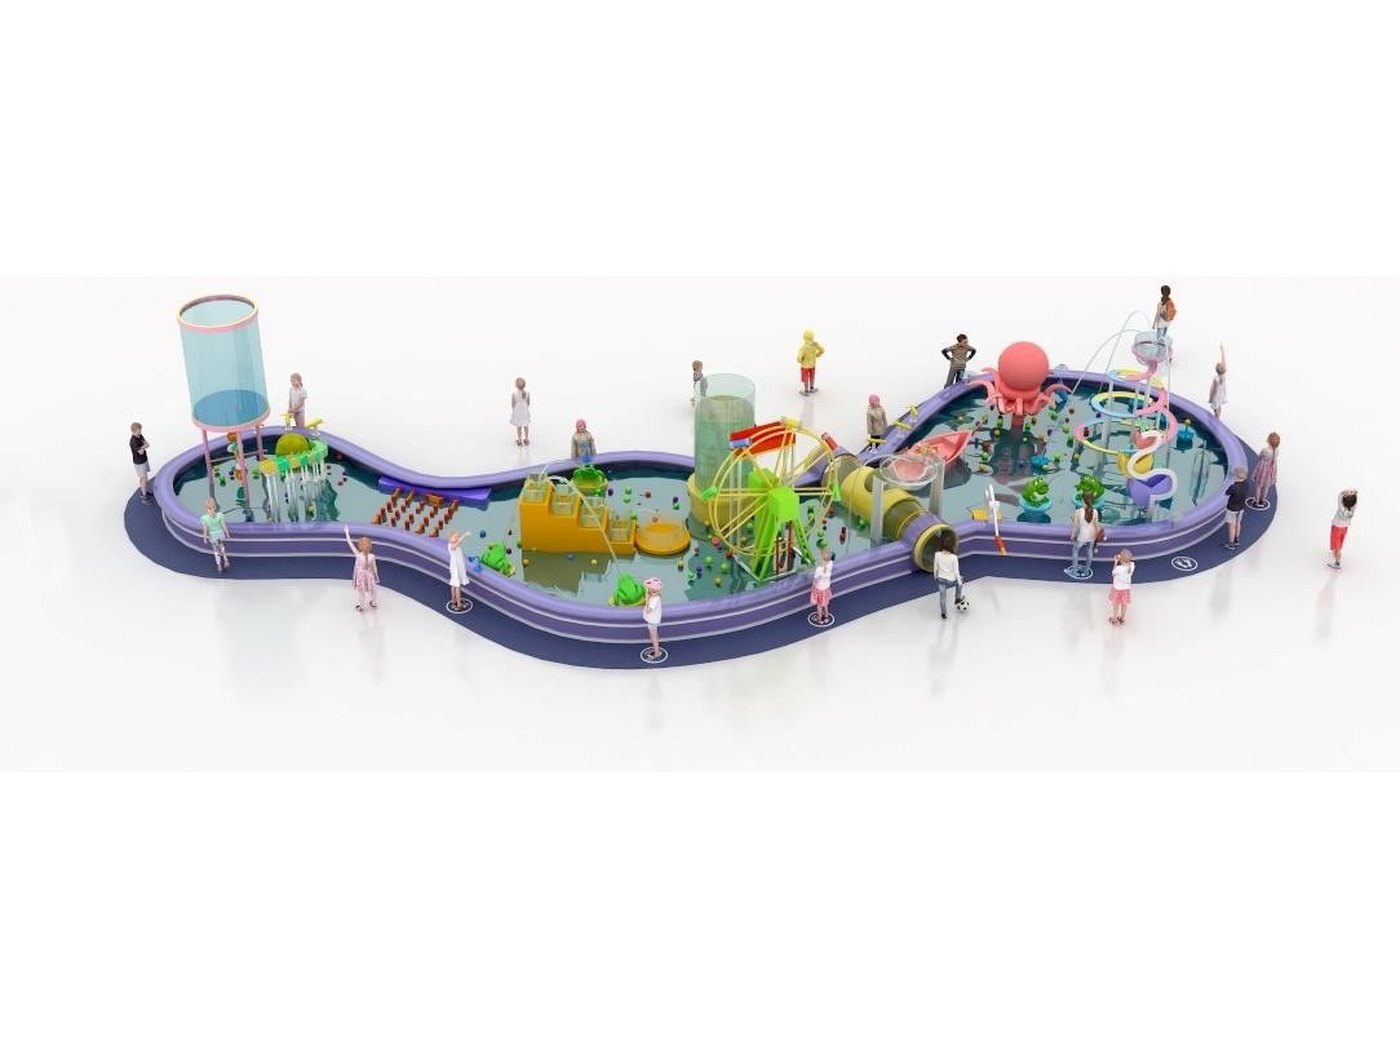
Compact Splash Table
14 elements · 7400 × 4800 mm overall
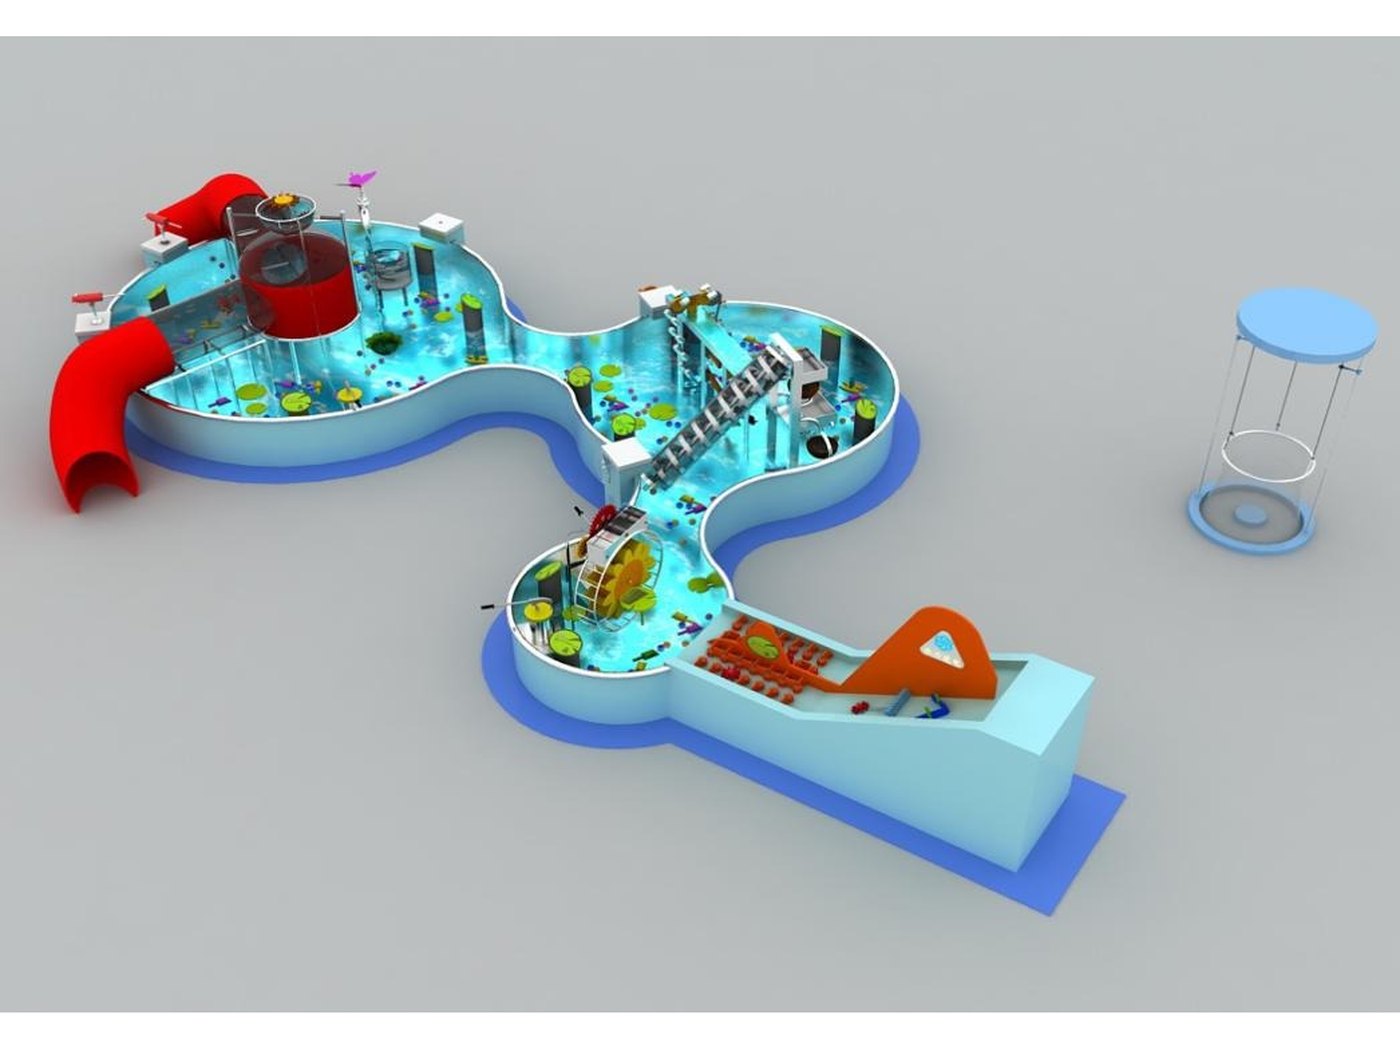
Splash Zone 60
12+ elements · 60 m² minimum floor area
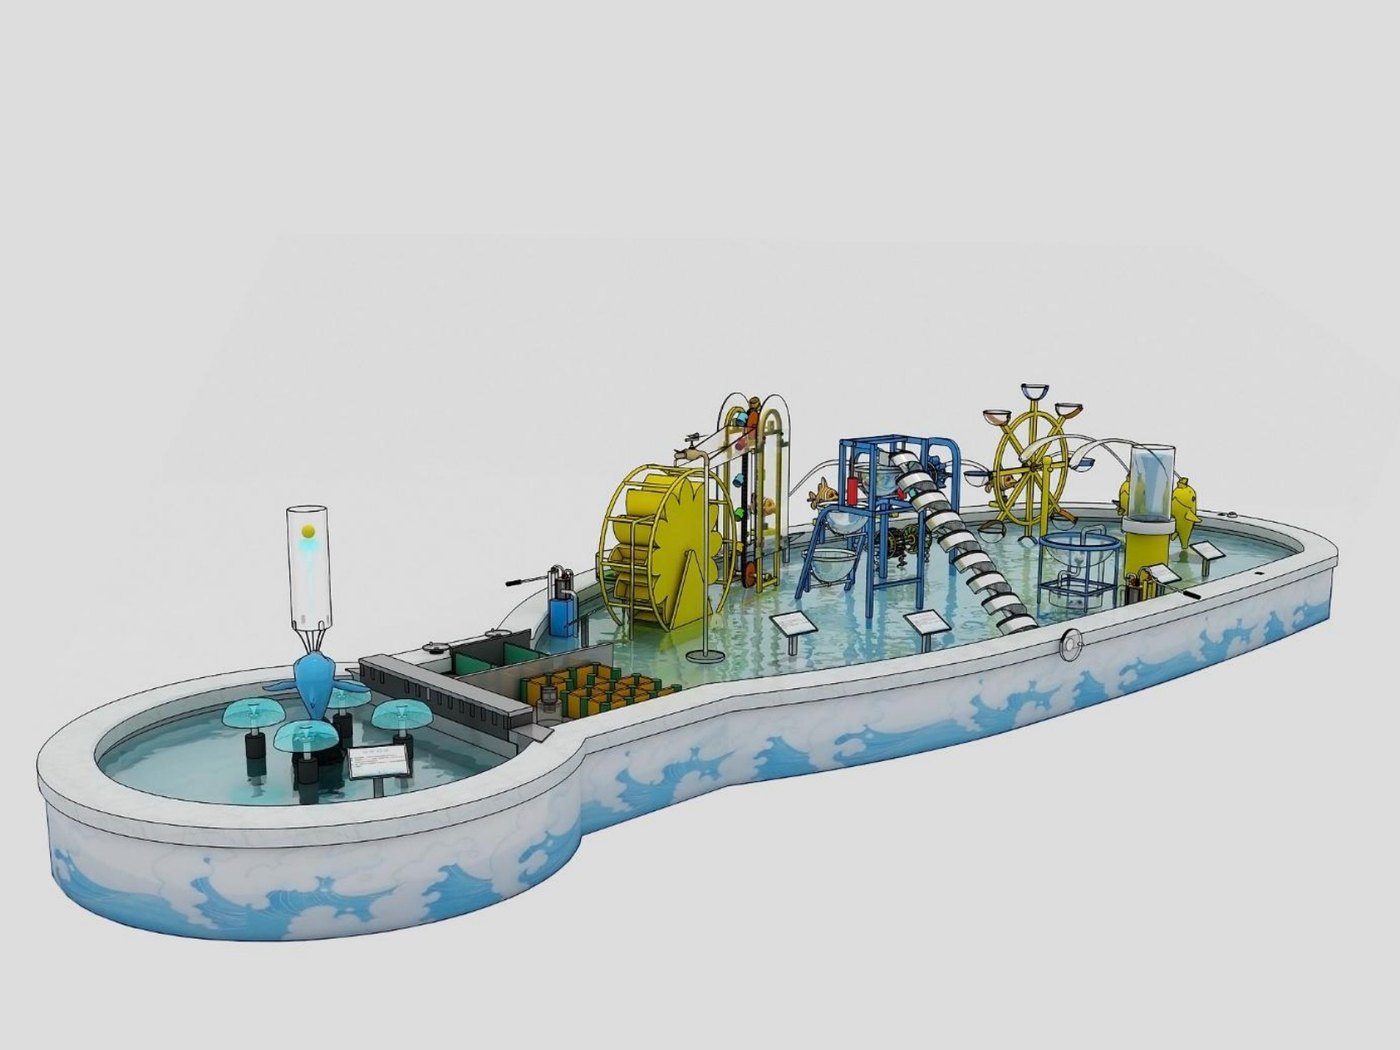
Cloud-Pattern Basin
6 elements · 6500 × 4000 mm overall
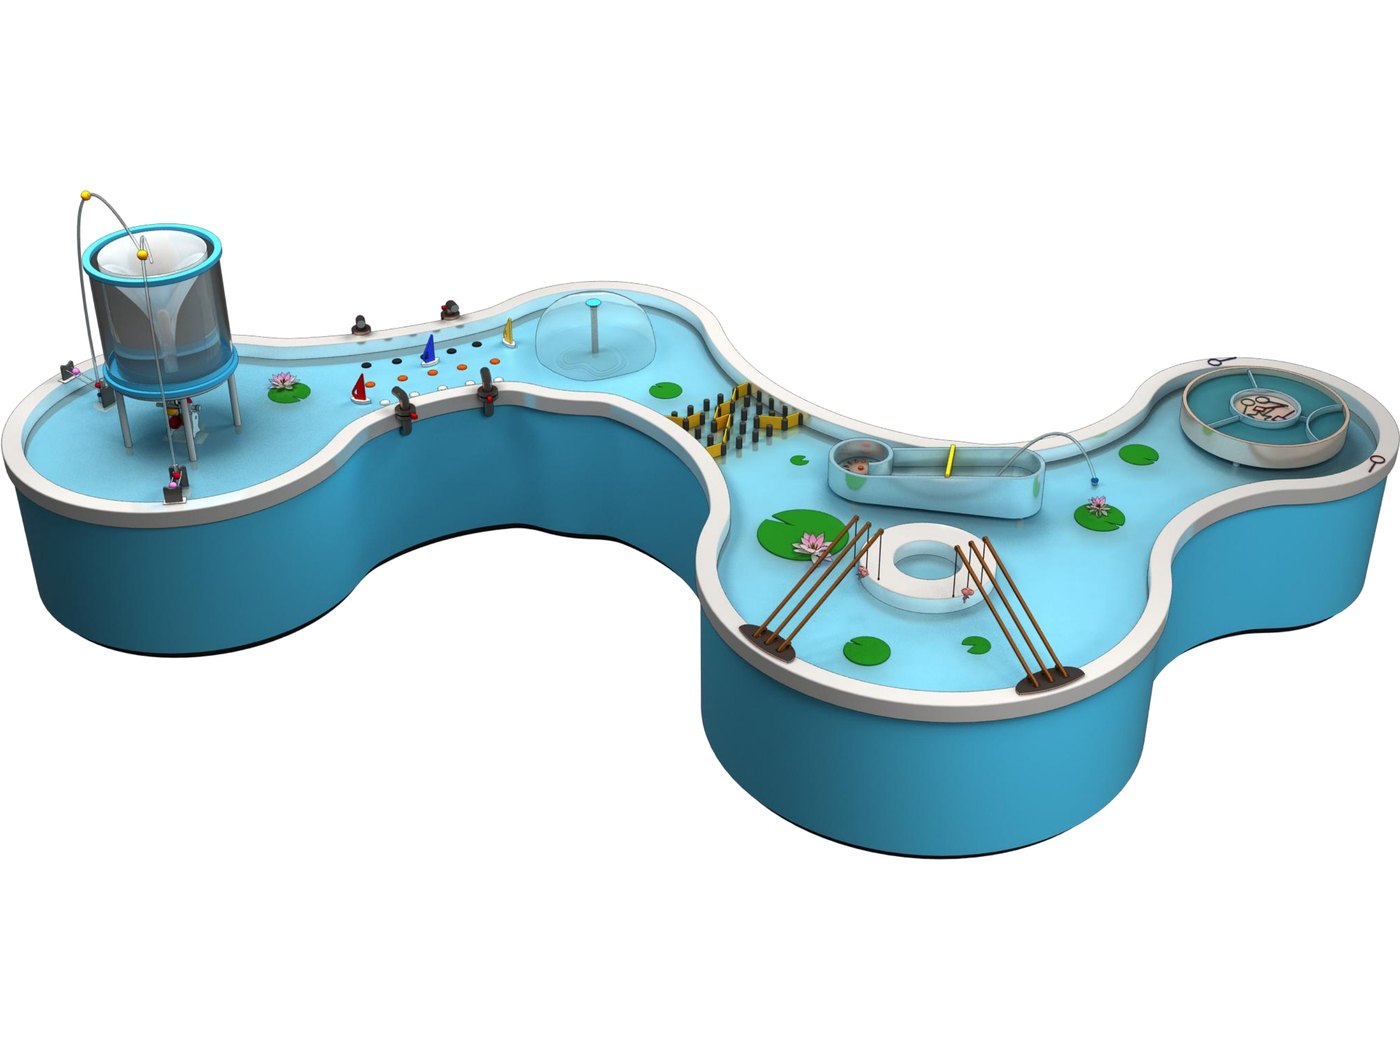
Lotus Lagoon
Single feature · Free-form, three lobes
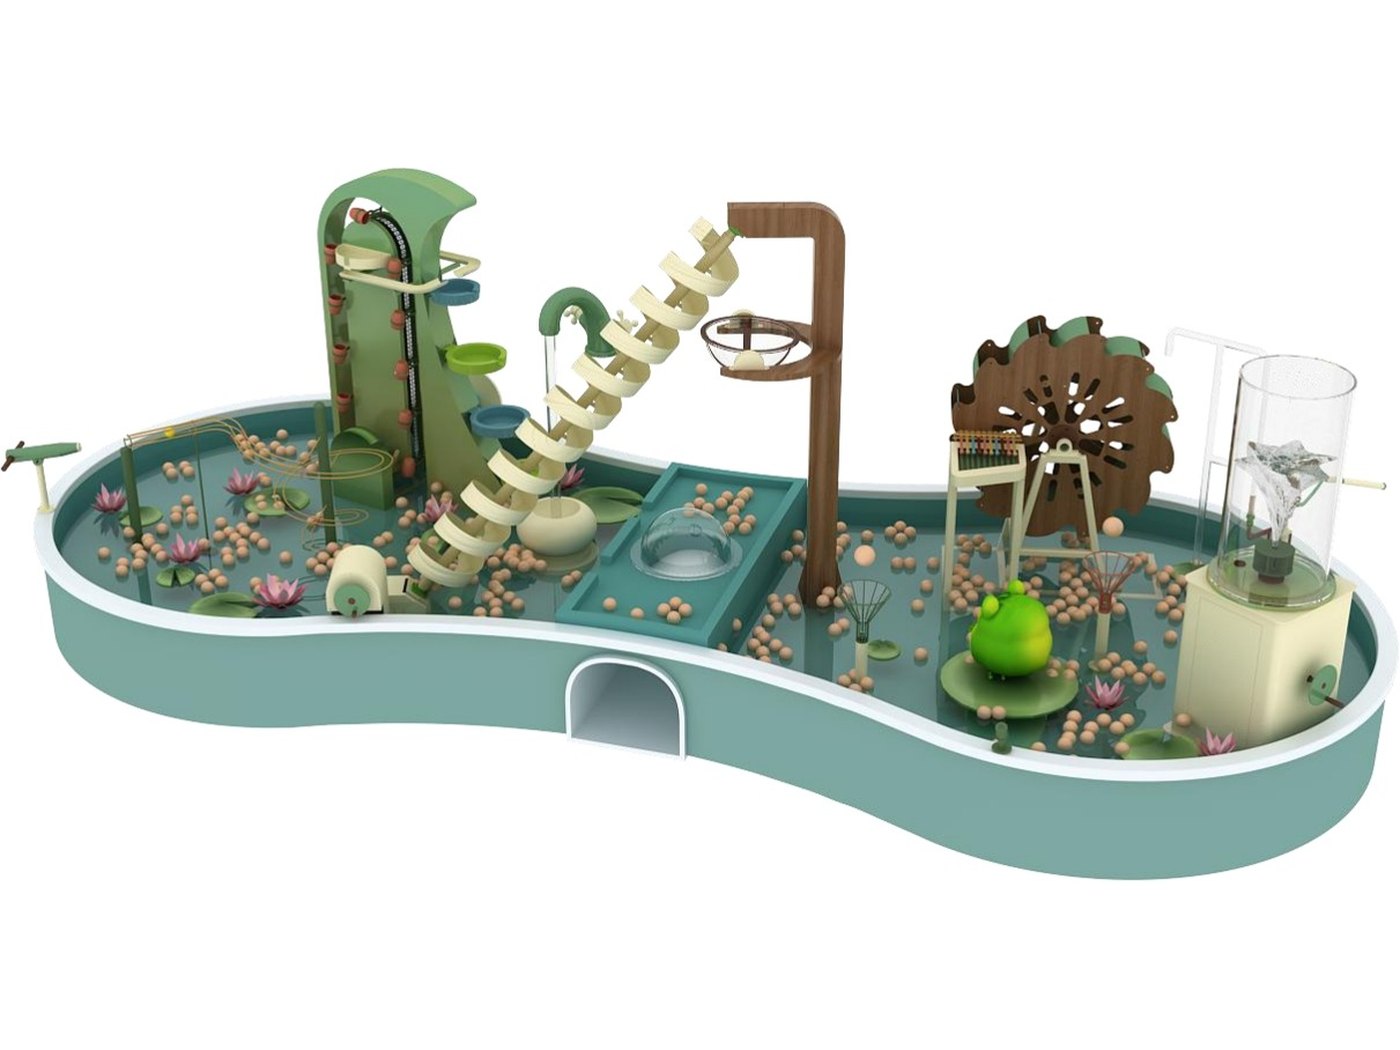
Woodland Water Trail
14 elements · Free-form, one lobe
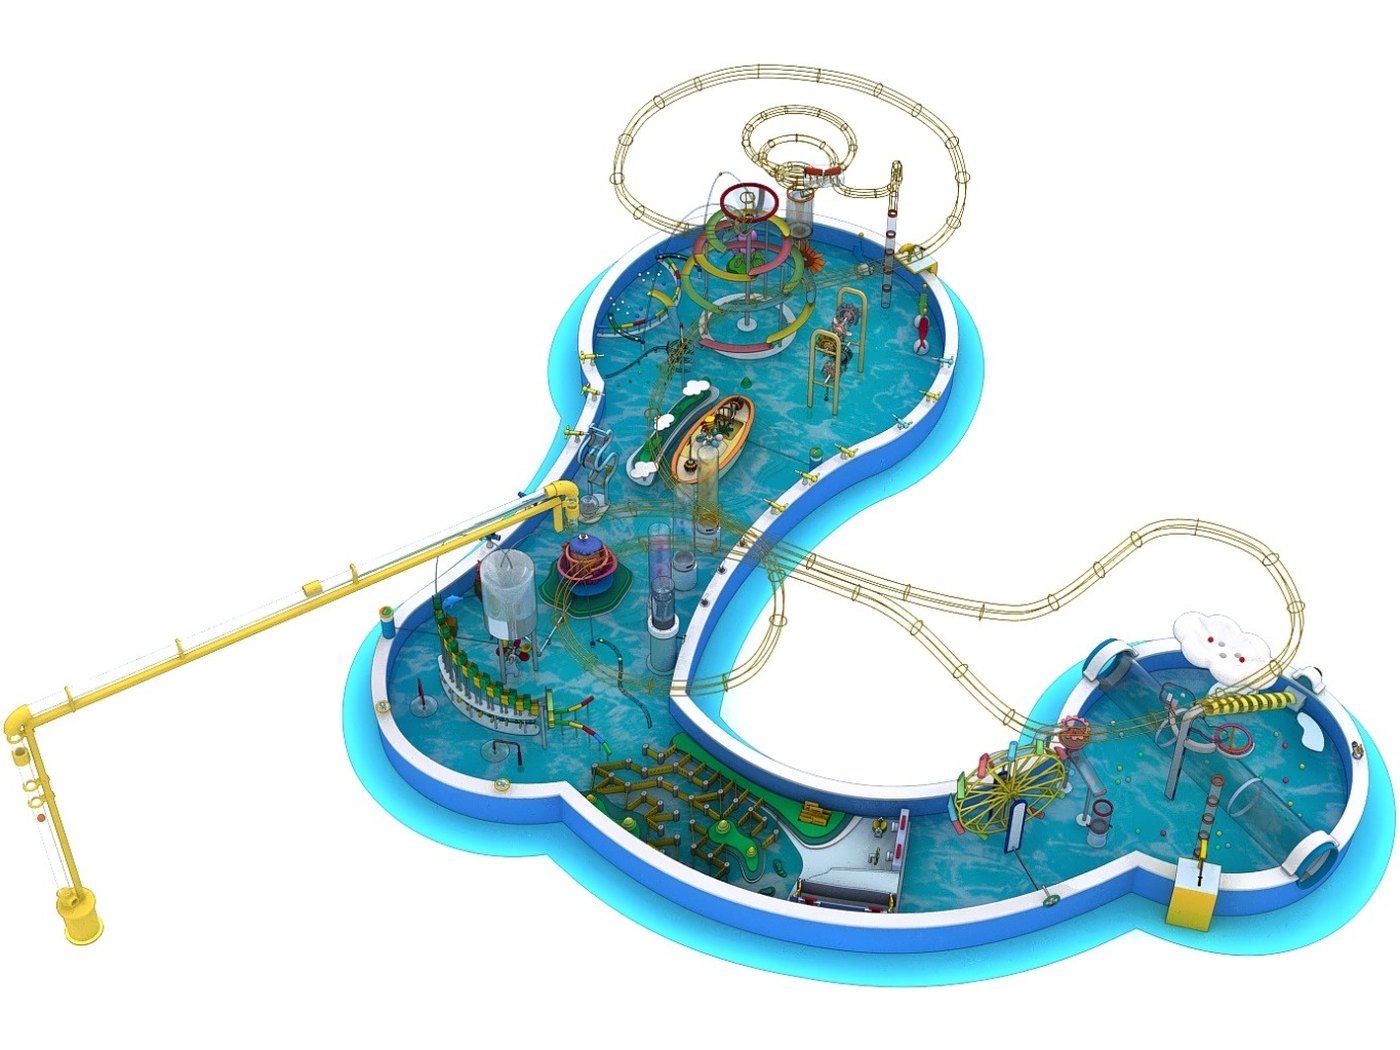
Ribbon Splash Loop
19 elements · Free-form ribbon
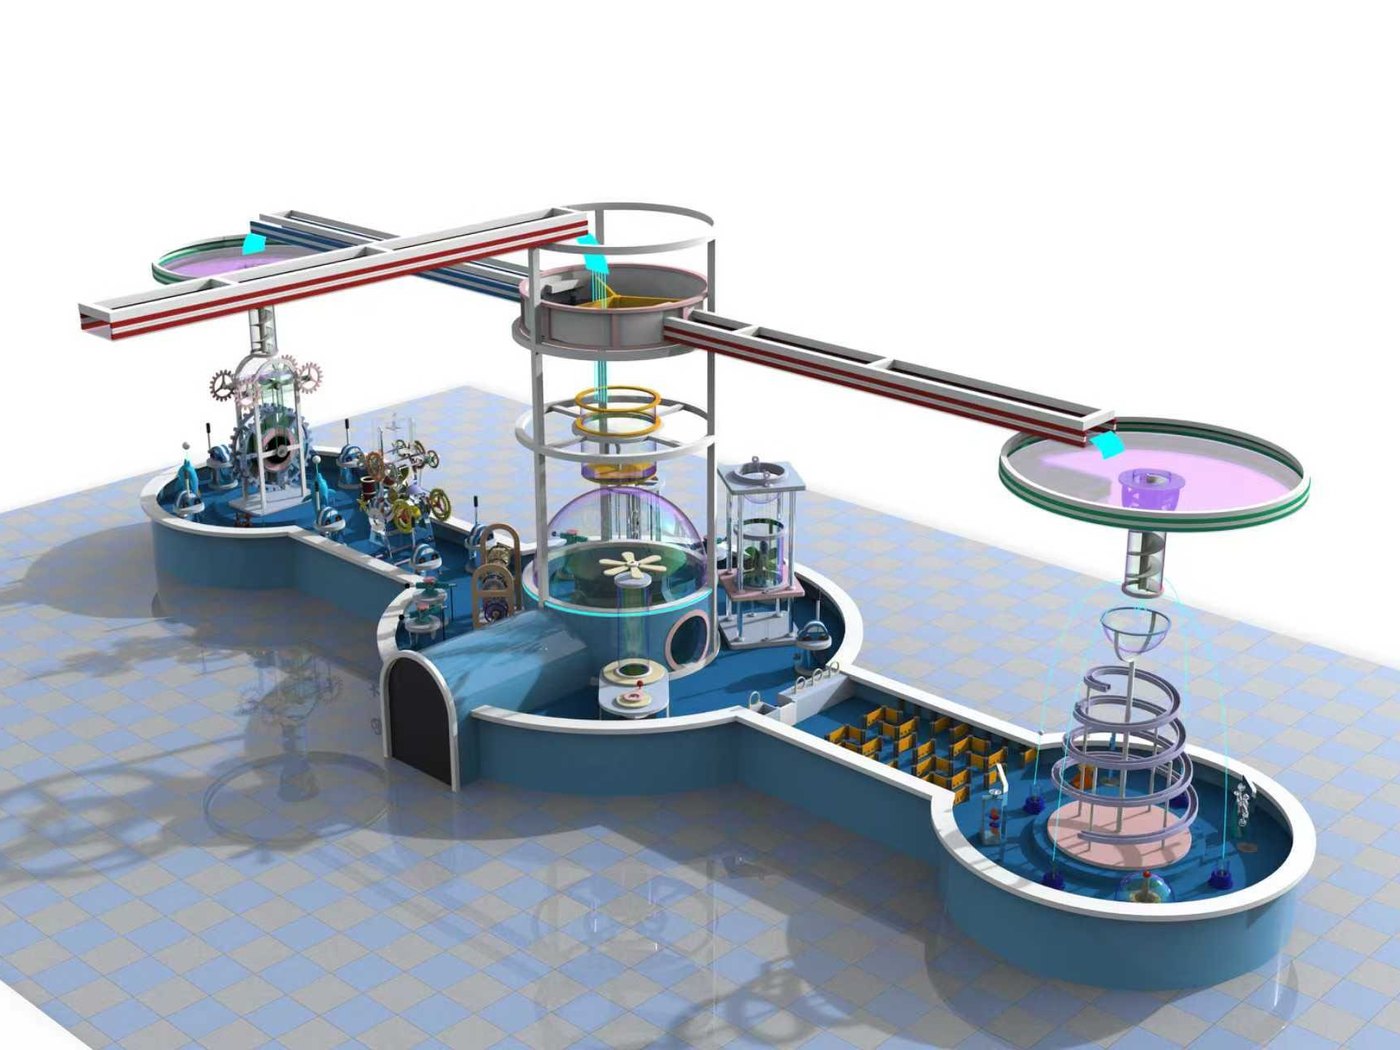
Graffiti Pool Deck
Two linked basins on a decorated deck
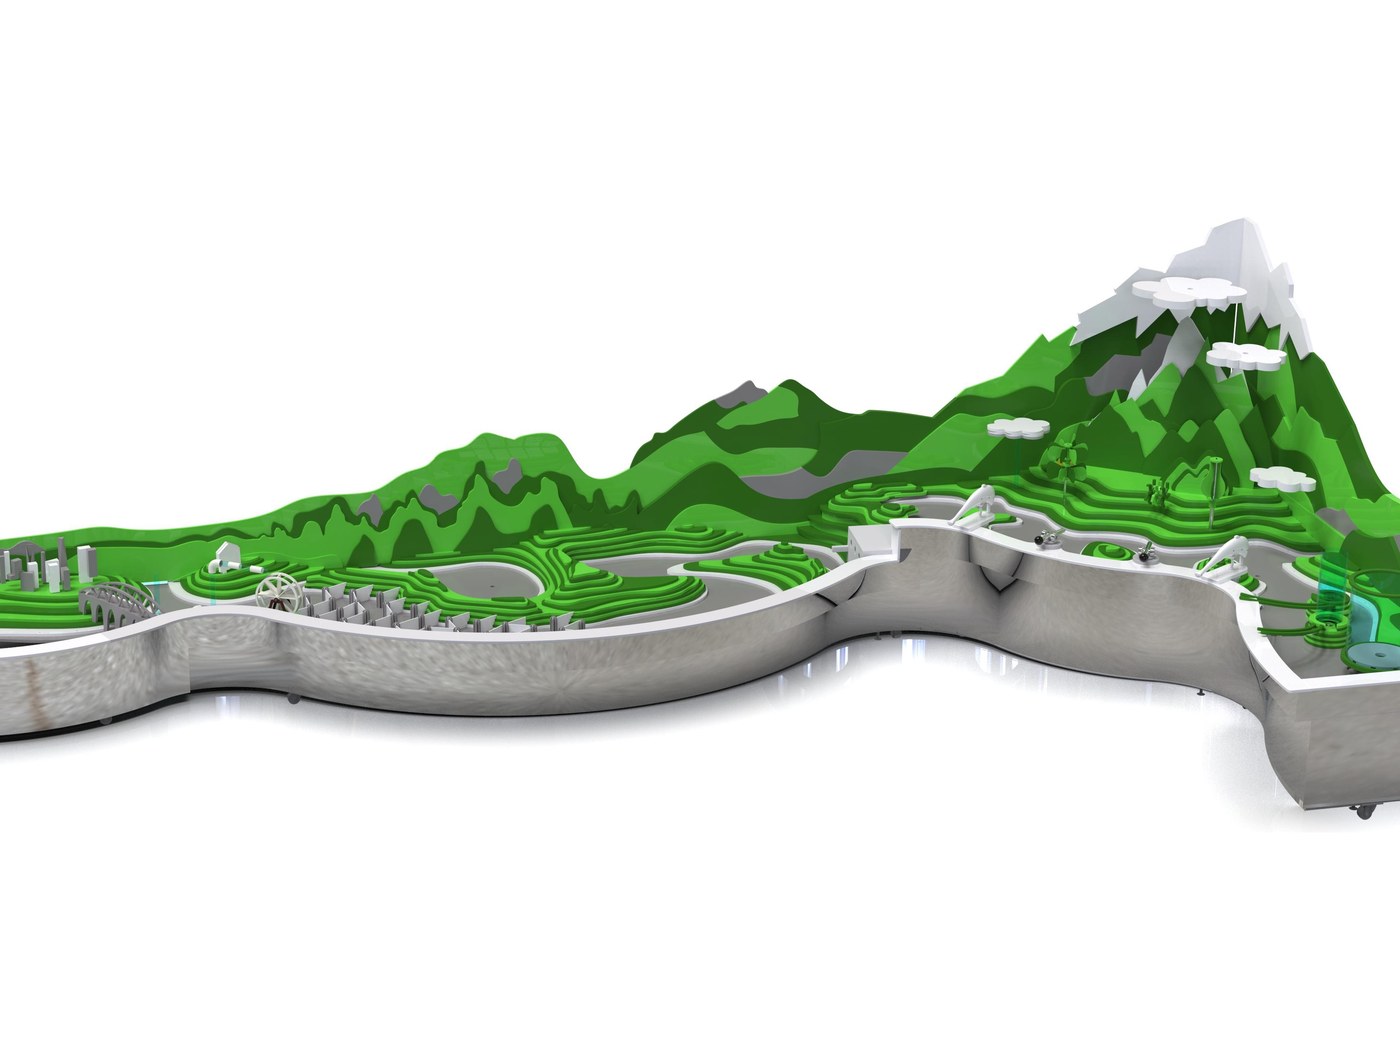
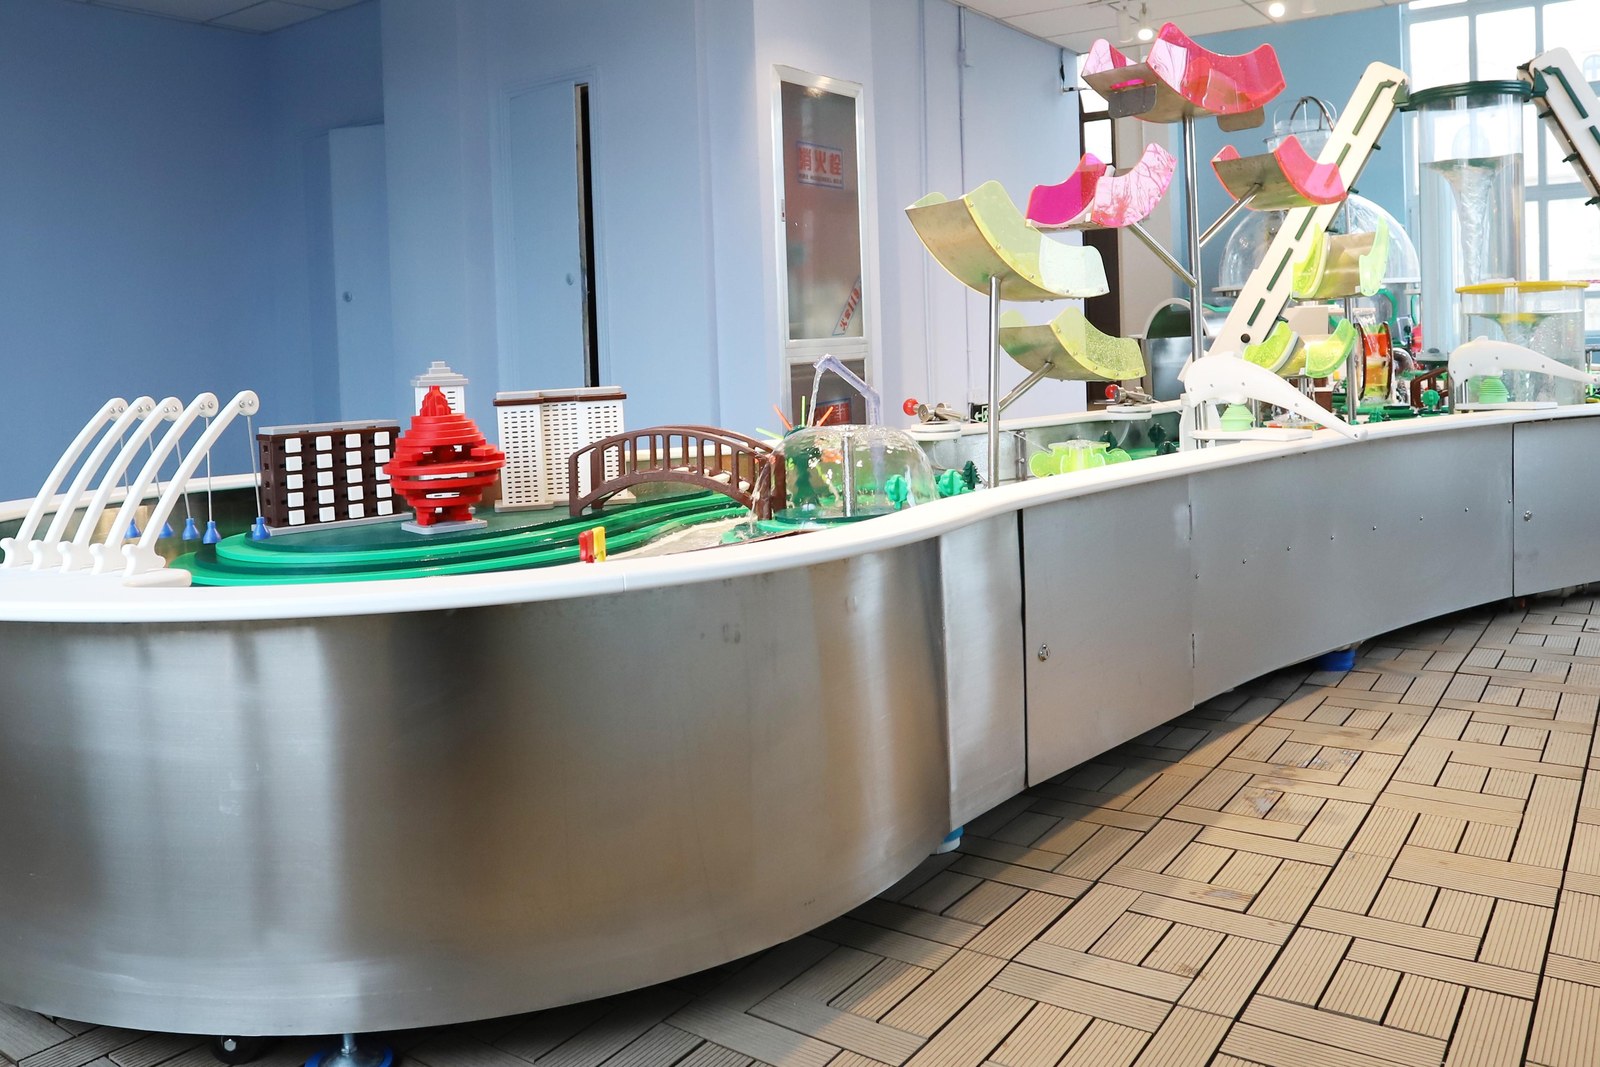
Mountain Terrace Lab
15+ elements · Long mountain-shaped table
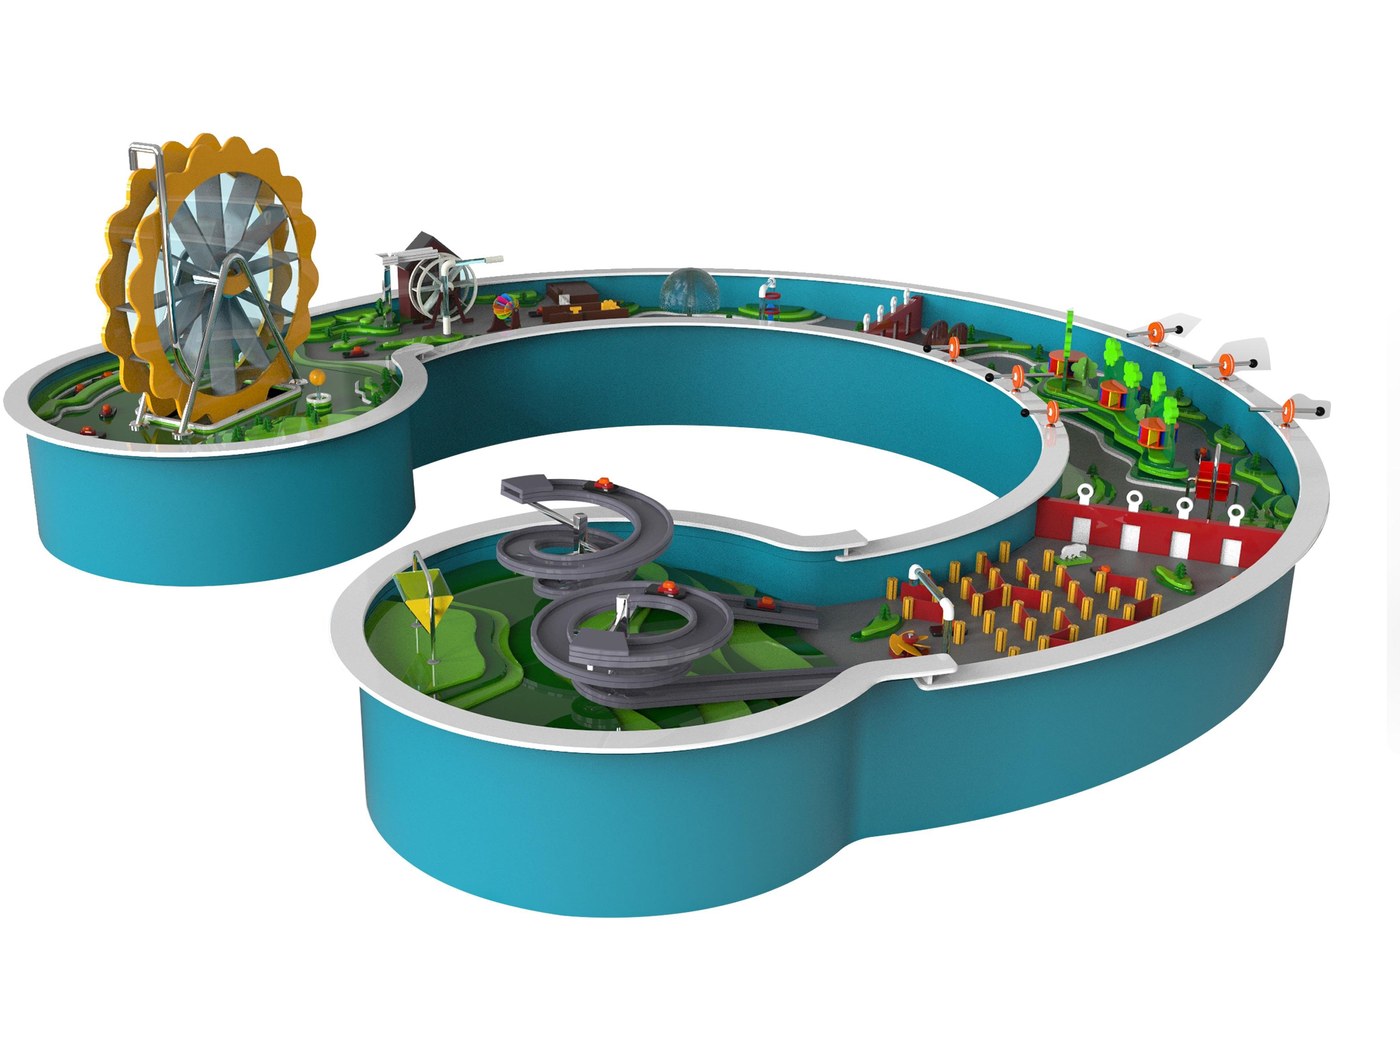
Paddle Wheel Ring
14+ elements · Full ring around a dry island
Client names are withheld at the venue's request; the layouts, dimensions and element counts are the ones we built. Text on the basin skirts and floor graphics is replaced with your own identity — we print the deck, the apron and the signage to your artwork.